
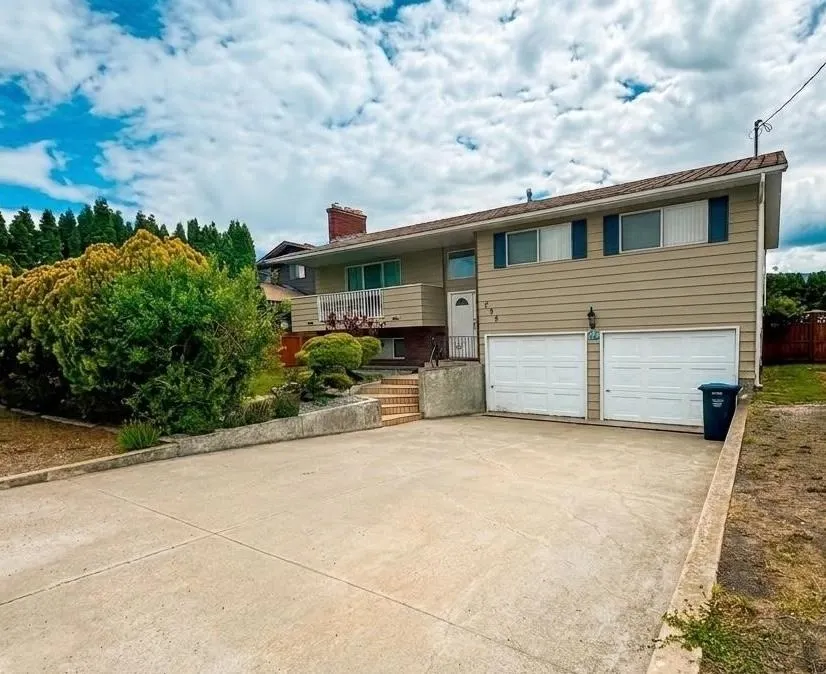

Address
195 Jupiter Road, No City Value, BC
Price
$ 849,000
Property Attributes
- MLS#R3126577
- TypeSingle Family
- Listing Status Active
- County
- CityNo City Value
- AreaFVREB Out of Town
- NeighborhoodFVREB Out of Town
- ZipV1X 5S3
- StyleSplit Entry
- Year Built1997
- Taxes$ 3880
- Price$ 849,000
- Bedrooms4
- Full Bathrooms2
- Half Bathrooms1
- Sqr Footage1893
- Lot Size0.2 Acres
Data Source:
Greater Vancouver REALTORS®
Property Description
This centrally located family home sits on a quiet, peaceful cul-de-sac on an 8,712 sqft rectangular lot. Just a short walk to the elementary with transit at the end of the street, this home offers comfort and convenience. Featuring 3 spacious bedrooms and 2 baths upstairs, a 1-bedroom suite, it's perfect for extended family or rental income. Enjoy two covered decks, a private fully fenced backyard with patio garden area, and plenty of space to relax. Complete with an oversized double garage, RV/boat parking, and an energy-efficient pellet stove help reduce heating costs, this home has it all!
General Features
| Heating | Forced Air,Natural Gas |
|---|---|
| Cooling | Central Air,Air Conditioning |
| Appliances | Washer/Dryer,Dishwasher,Refrigerator,Stove |
| Garage Spaces | 2 |
| Architectural Style | Split Entry |
| Year Built | 1997 |
| Stories Count | 2 |
| Levels | Split Entry |
| Property Subtype | Single Family Residence |
| Ownership | Freehold NonStrata |
| Property Type | Residential |
| HOA | false |
| Garage Y/N | true |
| Full Baths | 2 |
| Status | Active |
| City | No City Value |
| Entry Location | Split Entry |
| MLS Area | FVREB Out of Town |
| Lot Size Units | Square Feet |
| Lot Size Square Feet | 8712 |
| Carport Y/N | false |
| Land Lease Y/N | false |
| Tax Annual Amount | 3880.25 |
| MLS Area Minor | FVREB Out of Town |
| Structure Type | Residential Detached |
| Standard Status | Active |
Interior Features
| Basement | Finished |
|---|---|
| Total Fireplaces | 1 |
| Fireplace Features | Pellet Stove |
| Air Conditioning Y/N | true |
| Heating Y/N | true |
| Fireplace Y/N | true |
| Half Baths | 1 |
| Total Bedrooms | 4 |
| Total Baths | 3 |
Exterior Features
| Exterior Amenities | Balcony |
|---|---|
| Parking Features | Additional Parking,Garage Double,RV Access/Parking,Front Access |
| Total Parking | 2 |
| Lot Size Area | 8712 |
| Building Area Total | 1893 |
| Lot Dimensions | 72 x |
| Lot Size Acres | 0.2 |
| Frontage Length | 72 |
| Waterfront Y/N | false |
Amenities
- Views
- New Construction
- Adult 55+
- Lease To Own
- No HOA Fees
- Furnished
- Primary On Main
- Air Conditioning
- Seller Finance
- Green
- Fixer Upper
- Horse
- Golf
- Fireplace
- Deck
- Garage
- Basement
- Pool
Property vs Single Family Average in V1X 5S3
In The Neighborhood
No City Value
$ 1,074,900
- Type
- Single Family
- Size
- 3,597 SqFt
- Rooms
- 5 Beds + 5 Baths
Homelife Advantage Realty Ltd. #R3164884
No City Value
$ 539,900
- Type
- Single Family
- Size
- 2,016 SqFt
- Rooms
- 5 Beds + 2 Baths
Homelife Advantage Realty Ltd. #R3158798
No City Value
$ 1,399,000
- Type
- Single Family
- Size
- 1,812 SqFt
- Rooms
- 4 Beds + 2 Baths
RE/MAX Blueprint #R3157638
No City Value
$ 1,298,000
- Type
- Single Family
- Size
- 3,748 SqFt
- Rooms
- 5 Beds + 4.5 Baths
Royal LePage - Wolstencroft #R3155777
No City Value
$ 849,000
- Type
- Single Family
- Size
- 3,230 SqFt
- Rooms
- 5 Beds + 2.5 Baths
Royal LePage - Wolstencroft #R3146948
No City Value
$ 710,000
- Type
- Single Family
- Size
- 990 SqFt
- Rooms
- 2 Beds + 1 Baths
Homelife Advantage Realty Ltd. #R3144962
No City Value
$ 1,188,800
- Type
- Single Family
- Size
- 3,091 SqFt
- Rooms
- 6 Beds + 3.5 Baths
Royal LePage Little Oak Realty #R3139212
No City Value
$ 1,298,000
- Type
- Single Family
- Size
- 2,498 SqFt
- Rooms
- 4 Beds + 3.5 Baths
RE/MAX Truepeak Realty #R3126781
No City Value
$ 944,900
- Type
- Single Family
- Size
- 1,040 SqFt
- Rooms
- 3 Beds + 1.5 Baths
Royal LePage Little Oak Realty #R3128655
No City Value
$ 1,295,000
- Type
- Single Family
- Size
- 1,911 SqFt
- Rooms
- 2 Beds + 1.5 Baths
Century 21 Premier Properties Ltd #R3120574
No City Value
$ 799,000
- Type
- Single Family
- Size
- 2,179 SqFt
- Rooms
- 4 Beds + 3 Baths
Royal LePage - Wolstencroft #R3108264
No City Value
$ 949,000
- Type
- Single Family
- Size
- 2,449 SqFt
- Rooms
- 3 Beds + 3 Baths
Royal LePage - Wolstencroft #R3104949
 Copyright 2026 by Greater Vancouver REALTORS®. All Rights Reserved. NOTE: This representation is based in whole or in part on data generated by the Chilliwack & District Real Estate Board, Fraser Valley Real Estate Board
or Greater Vancouver REALTORS® which assumes no responsibility for its accuracy.
The trademarks REALTOR®, REALTORS®, and the REALTOR® logo are controlled by The Canadian Real Estate Association (CREA) and identify real estate professionals who are members of CREA. The trademarks MLS®, Multiple Listing Service® and the associated logos are owned by CREA and identify the quality of services provided by real estate professionals who are members of CREA. Used under license.
Last Updated: September 21, 2026 3:24 AM UTC
Copyright 2026 by Greater Vancouver REALTORS®. All Rights Reserved. NOTE: This representation is based in whole or in part on data generated by the Chilliwack & District Real Estate Board, Fraser Valley Real Estate Board
or Greater Vancouver REALTORS® which assumes no responsibility for its accuracy.
The trademarks REALTOR®, REALTORS®, and the REALTOR® logo are controlled by The Canadian Real Estate Association (CREA) and identify real estate professionals who are members of CREA. The trademarks MLS®, Multiple Listing Service® and the associated logos are owned by CREA and identify the quality of services provided by real estate professionals who are members of CREA. Used under license.
Last Updated: September 21, 2026 3:24 AM UTC
