


Address
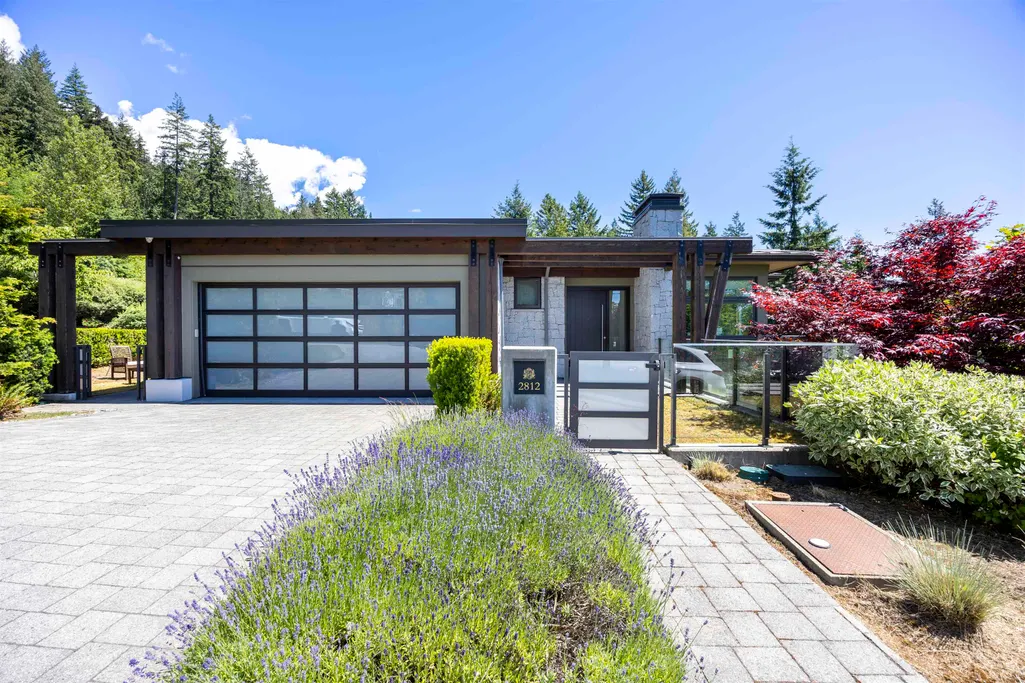
2812 Rodgers Creek Lane, Vancouver, BC
Price
$ 5,180,000
Property Attributes
- MLS#R3126129
- TypeSingle Family
- Listing Status Active
- County
- CityVancouver
- AreaWest Vancouver
- NeighborhoodCypress Park Estates
- ZipV7S 0A7
- Style
- Year Built2019
- Taxes$ 21928
- Price$ 5,180,000
- Bedrooms4
- Full Bathrooms3
- Half Bathrooms1
- Sqr Footage3770
- Lot Size0.25 Acres
Data Source:
Greater Vancouver REALTORS®
Property Description
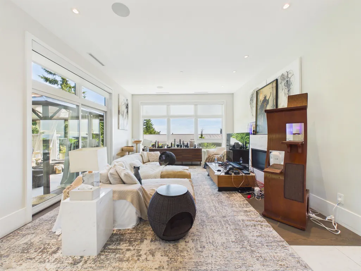
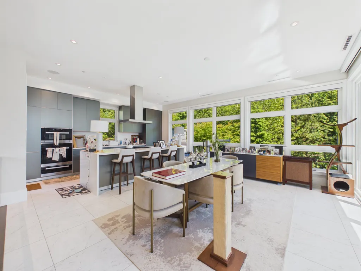
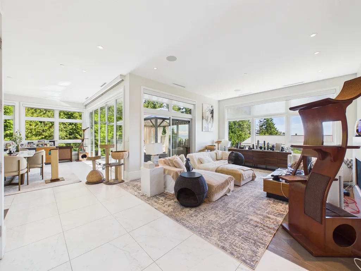
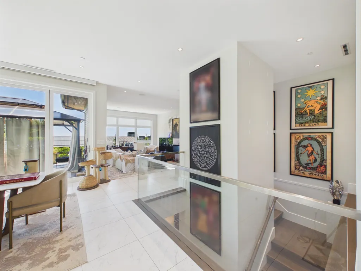
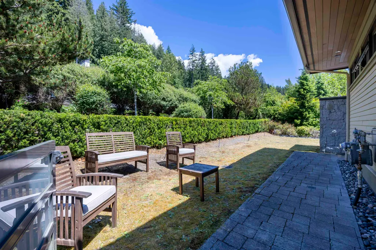
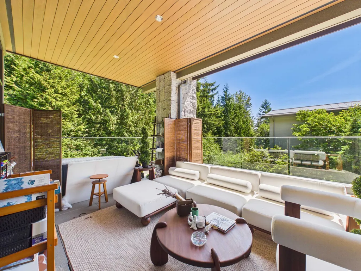
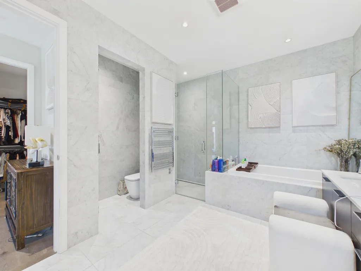
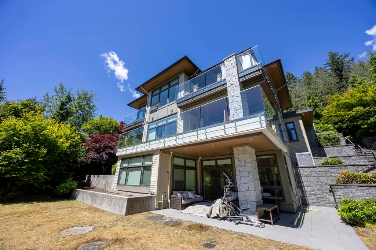
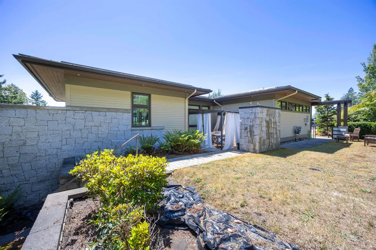
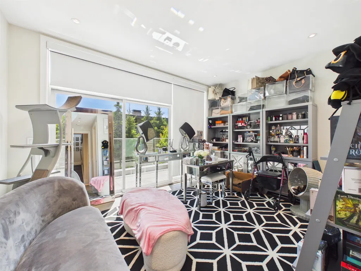
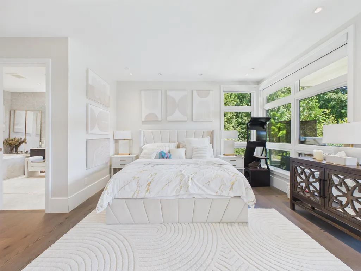
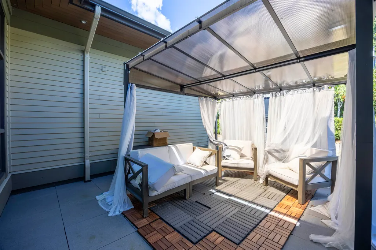
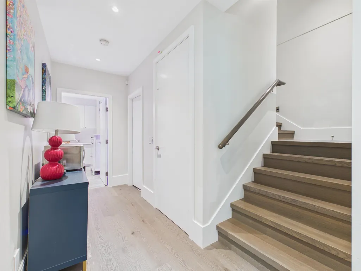
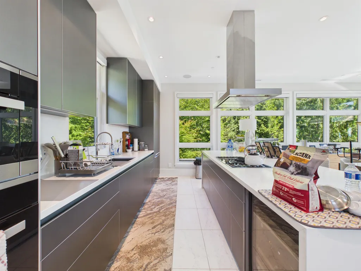
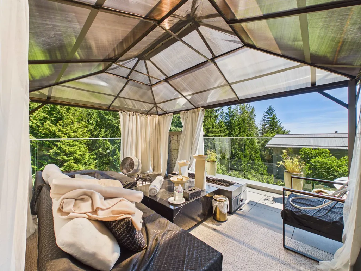
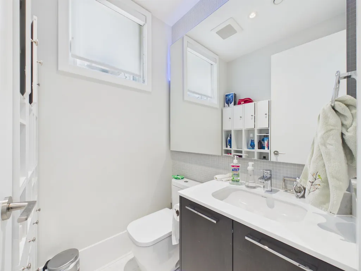
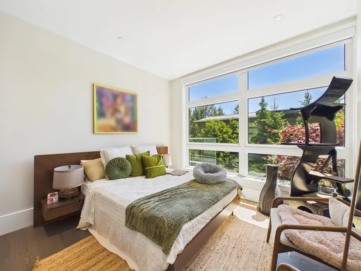
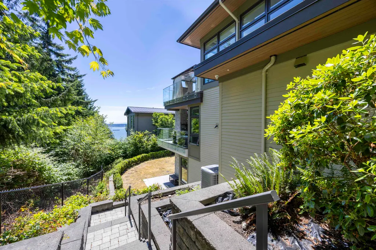
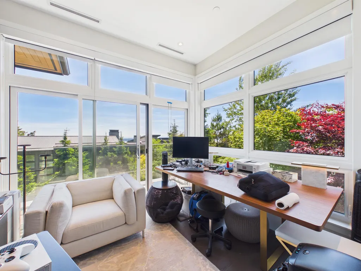
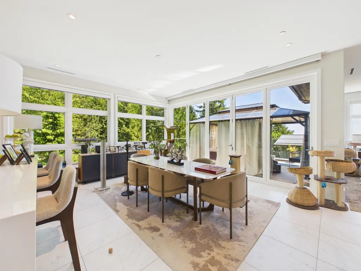
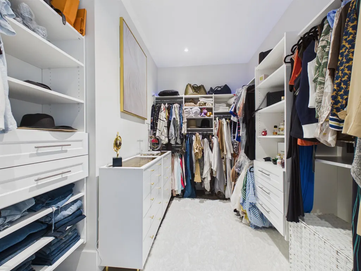
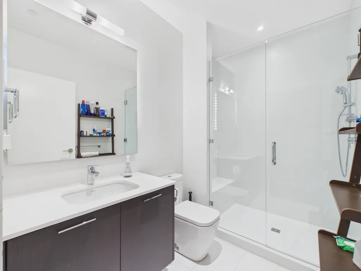
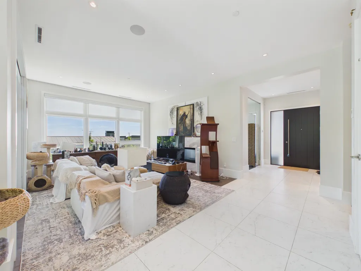
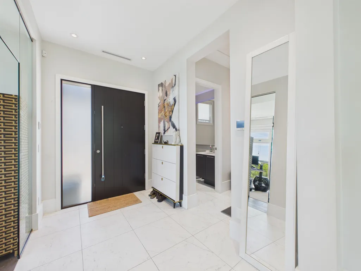
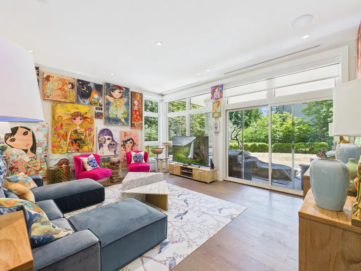
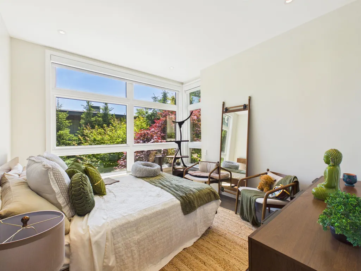
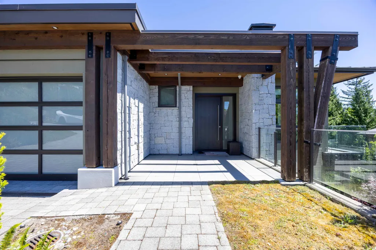
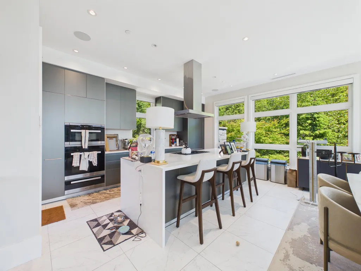
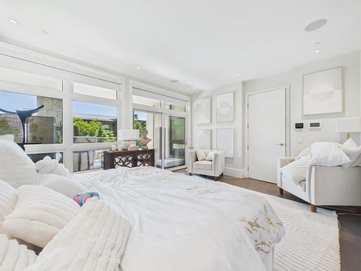
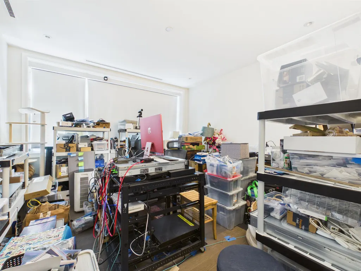
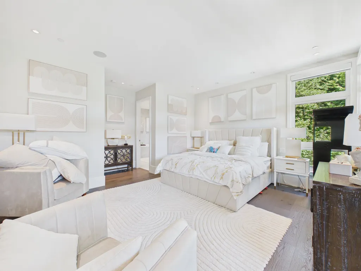
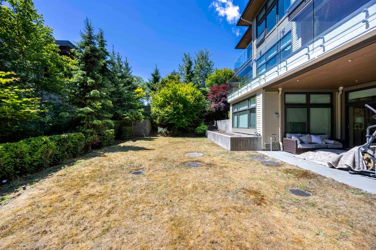
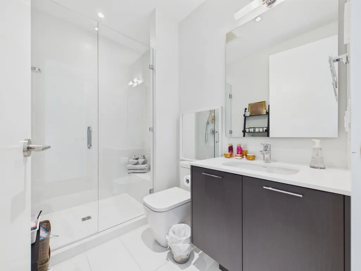
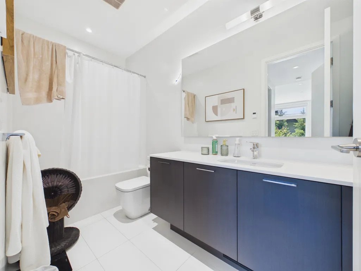
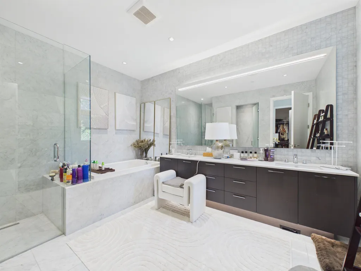
Located in the prestigious Cypress Park Estates neighbourhood near Mulgrave School, this beautifully maintained 4-bedroom home with a private elevator offers stunning ocean views and is only 20 minutes from downtown Vancouver. Built by renowned builder British Properties, the residence is designed to maximize panoramic views from every level. The upper floor features soaring ceilings, a spacious patio with a fire pit, an elegant sitting area, a gourmet kitchen with premium appliances, and a separate wok kitchen. The main floor includes 3 generous bedrooms, highlighted by a luxurious primary suite with a custom walk-in closet and spa-inspired ensuite with heated towel warmers. A rare opportunity to own an elegant family home in one of West Vancouver’s most sought-after neighbourhoods
General Features
| Heating | Forced Air |
|---|---|
| Cooling | Air Conditioning |
| Appliances | Washer/Dryer,Dishwasher,Refrigerator,Stove |
| Garage Spaces | 2 |
| Year Built | 2019 |
| Stories Count | 3 |
| Levels | Three Or More |
| Property Subtype | Single Family Residence |
| Tax Year | 2024 |
| Ownership | Freehold NonStrata |
| Property Type | Residential |
| HOA | false |
| Garage Y/N | true |
| Full Baths | 3 |
| Status | Active |
| City | Vancouver |
| MLS Area | West Vancouver |
| Lot Size Units | Square Feet |
| Lot Size Square Feet | 10990 |
| Carport Y/N | false |
| Land Lease Y/N | false |
| Tax Annual Amount | 21928.28 |
| MLS Area Minor | Cypress Park Estates |
| Structure Type | Residential Detached |
| Standard Status | Active |
Interior Features
| Interior Amenities | Elevator |
|---|---|
| Basement | Finished |
| Air Conditioning Y/N | true |
| Heating Y/N | true |
| Half Baths | 1 |
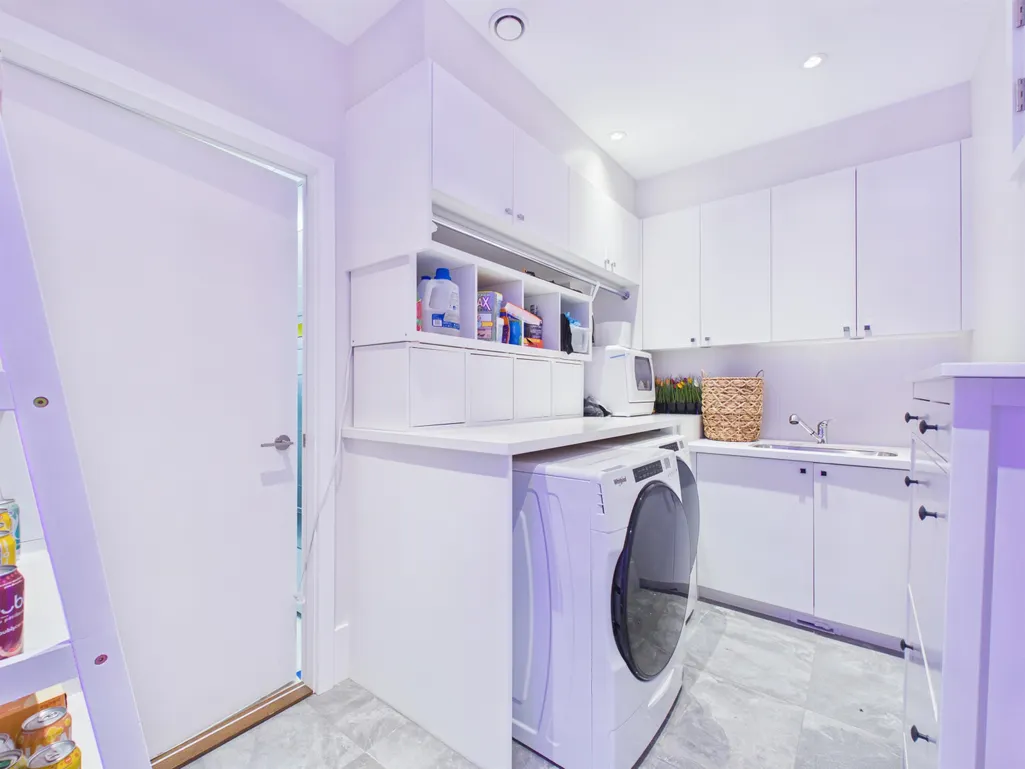
| Laundry Features | In Unit |
| Total Bedrooms | 4 |
| Total Baths | 4 |
Exterior Features
| Exterior Amenities | Balcony |
|---|---|
| Parking Features | Garage Double,Side Access |
| Lot Features | Recreation Nearby |
| Total Parking | 2 |
| Lot Size Area | 10990 |
| Building Area Total | 3770 |
| Lot Dimensions | 105.08 x |
| Lot Size Acres | 0.25 |
| Frontage Length | 105.08 |
| Waterfront Y/N | false |
Amenities
- Views
- New Construction
- Adult 55+
- Lease To Own
- No HOA Fees
- Furnished
- Primary On Main
- Air Conditioning
- Seller Finance
- Green
- Fixer Upper
- Horse
- Golf
- Fireplace
- Deck
- Garage
- Basement
- Pool
Property vs Single Family Average in V7S 0A7
In The Neighborhood
West Vancouver
$ 3,780,000
- Type
- Single Family
- Size
- 5,297 SqFt
- Rooms
- 5 Beds + 4.5 Baths
Sutton Group-West Coast Realty #R3161217
West Vancouver
$ 6,750,000
- Type
- Single Family
- Size
- 4,780 SqFt
- Rooms
- 4 Beds + 4.5 Baths
LeHomes Realty Premier #R3154856
West Vancouver
$ 3,349,900
- Type
- Single Family
- Size
- 2,685 SqFt
- Rooms
- 3 Beds + 3.5 Baths
Beedie Realty Ltd. #R3154528
West Vancouver
$ 3,950,000
- Type
- Single Family
- Size
- 2,310 SqFt
- Rooms
- 3 Beds + 2.5 Baths
Beedie Realty Ltd. #R3152918
West Vancouver
$ 6,295,000
- Type
- Single Family
- Size
- 5,527 SqFt
- Rooms
- 6 Beds + 5.5 Baths
RE/MAX Masters Realty #R3150849
West Vancouver
$ 2,389,000
- Type
- Single Family
- Size
- 2,941 SqFt
- Rooms
- 4 Beds + 3 Baths
Sotheby's International Realty Canada #R3147145
West Vancouver
$ 3,788,000
- Type
- Single Family
- Size
- 2,546 SqFt
- Rooms
- 4 Beds + 2.5 Baths
Sutton Group-West Coast Realty #R3145120
West Vancouver
$ 3,198,000
- Type
- Single Family
- Size
- 2,073 SqFt
- Rooms
- 3 Beds + 2 Baths
RE/MAX Masters Realty #R3143569
Open House
West Vancouver
$ 2,598,000
- Type
- Single Family
- Size
- 4,003 SqFt
- Rooms
- 7 Beds + 3.5 Baths
Nexus Realty Corp. #R3143347
West Vancouver
$ 1,790,000
- Type
- Single Family
- Size
- 3,666 SqFt
- Rooms
- 7 Beds + 4 Baths
RE/MAX Crest Realty #R3142524
West Vancouver
$ 2,499,000
- Type
- Single Family
- Size
- 3,517 SqFt
- Rooms
- 6 Beds + 3 Baths
Sincere Real Estate Services #R3139570
West Vancouver
$ 2,498,000
- Type
- Single Family
- Size
- 3,770 SqFt
- Rooms
- 5 Beds + 3.5 Baths
Team 3000 Realty Ltd. #R3131533
 Copyright 2026 by Greater Vancouver REALTORS®. All Rights Reserved. NOTE: This representation is based in whole or in part on data generated by the Chilliwack & District Real Estate Board, Fraser Valley Real Estate Board
or Greater Vancouver REALTORS® which assumes no responsibility for its accuracy.
The trademarks REALTOR®, REALTORS®, and the REALTOR® logo are controlled by The Canadian Real Estate Association (CREA) and identify real estate professionals who are members of CREA. The trademarks MLS®, Multiple Listing Service® and the associated logos are owned by CREA and identify the quality of services provided by real estate professionals who are members of CREA. Used under license.
Last Updated: September 21, 2026 3:24 AM UTC
Copyright 2026 by Greater Vancouver REALTORS®. All Rights Reserved. NOTE: This representation is based in whole or in part on data generated by the Chilliwack & District Real Estate Board, Fraser Valley Real Estate Board
or Greater Vancouver REALTORS® which assumes no responsibility for its accuracy.
The trademarks REALTOR®, REALTORS®, and the REALTOR® logo are controlled by The Canadian Real Estate Association (CREA) and identify real estate professionals who are members of CREA. The trademarks MLS®, Multiple Listing Service® and the associated logos are owned by CREA and identify the quality of services provided by real estate professionals who are members of CREA. Used under license.
Last Updated: September 21, 2026 3:24 AM UTC
