
Address
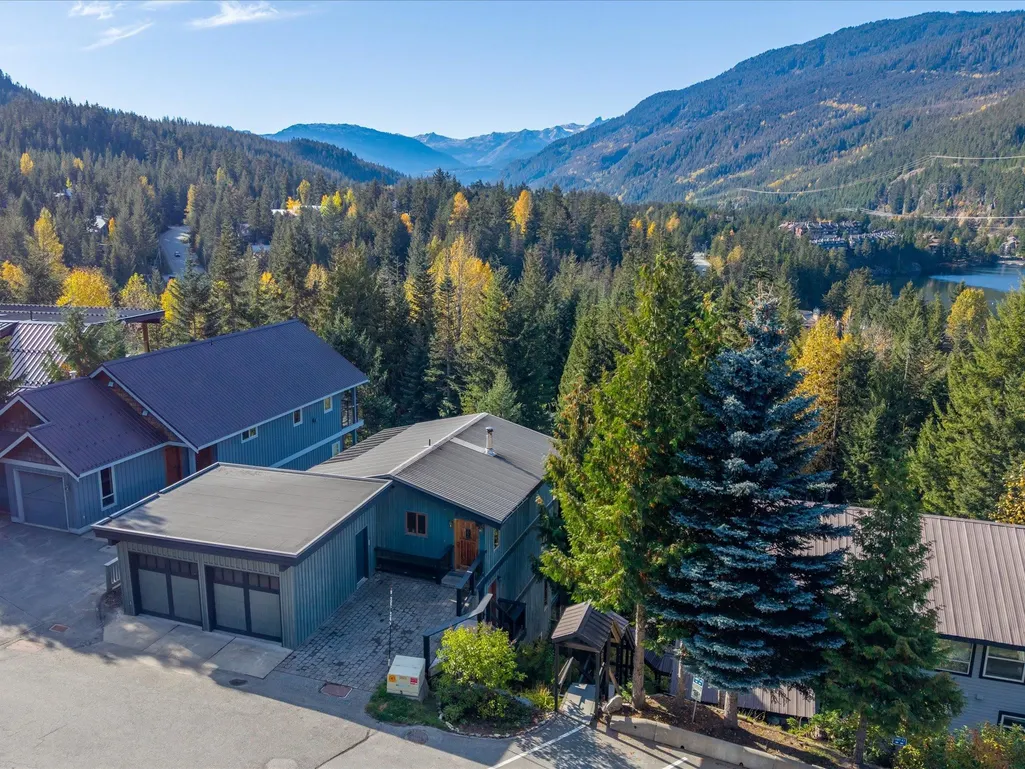
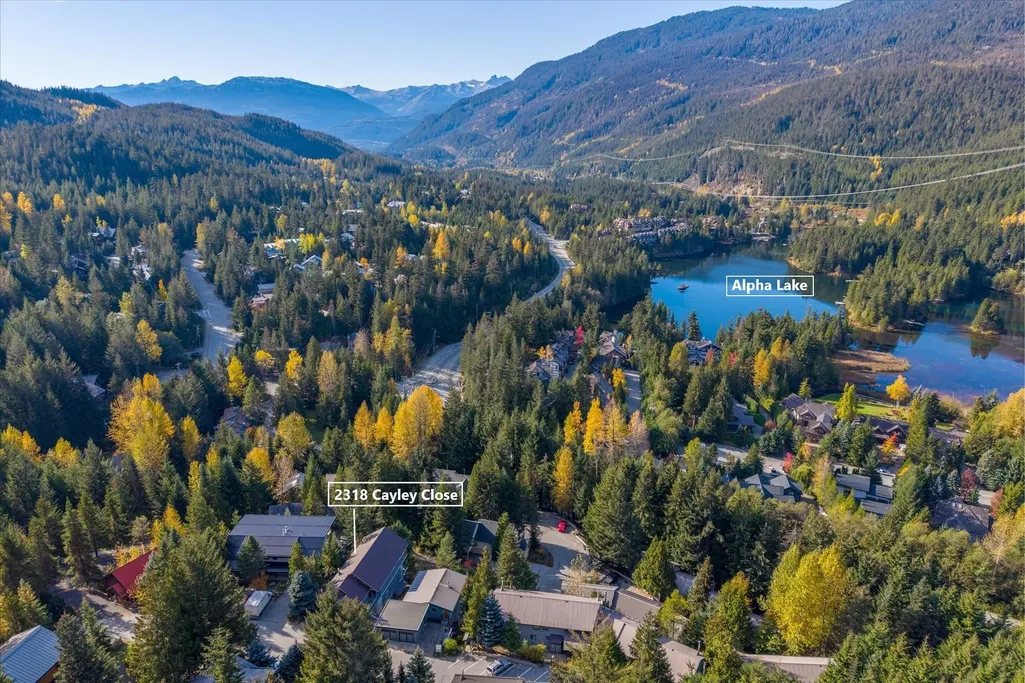
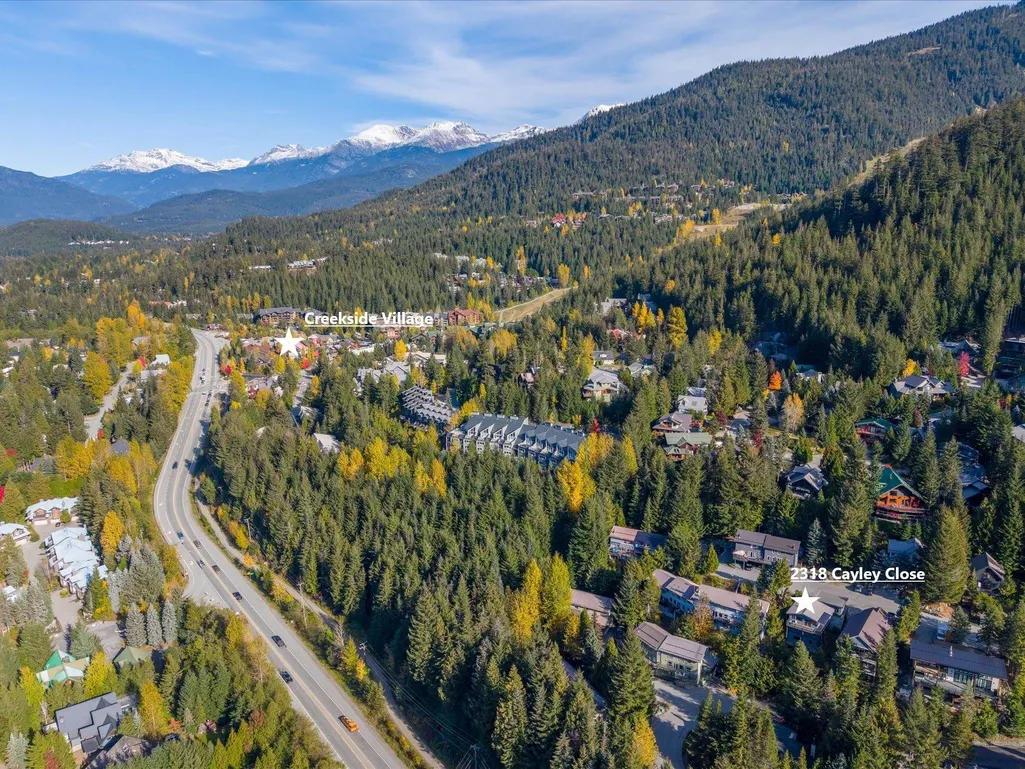
2318 Cayley Close, Whistler, BC
Price
$ 2,549,000
Property Attributes
- MLS#R3124450
- TypeSingle Family
- Listing Status Active
- County
- CityWhistler
- AreaWhistler
- NeighborhoodBayshores
- ZipV0N 1B2
- Style
- Year Built1993
- Taxes$ 7327
- Price$ 2,549,000
- Bedrooms4
- Full Bathrooms3
- Half Bathrooms0
- Sqr Footage2015
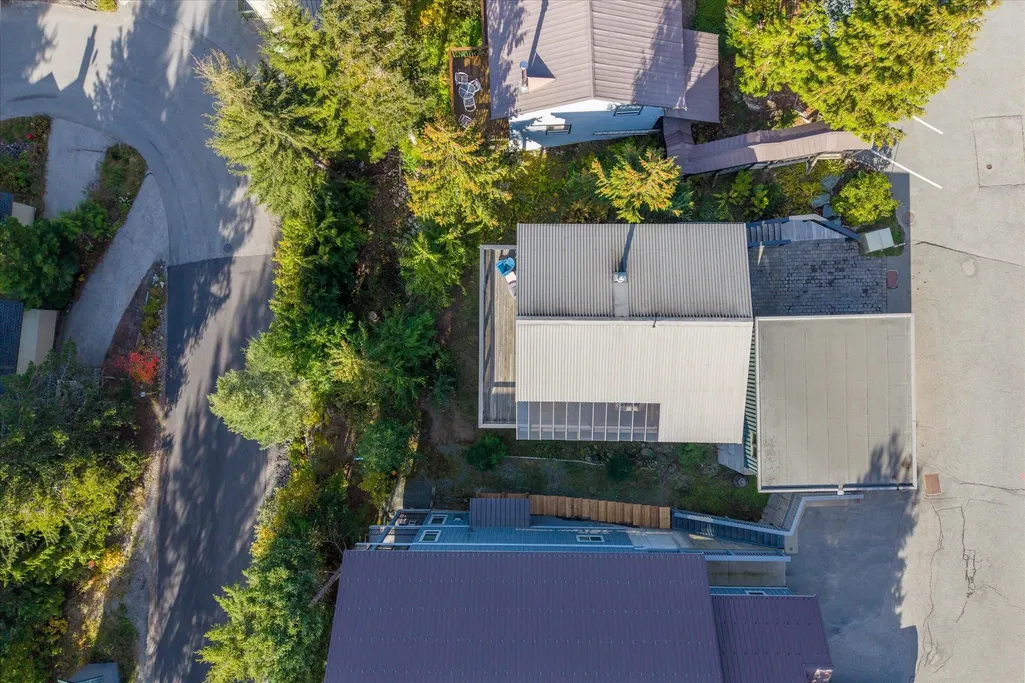
- Lot Size0.12 Acres
Data Source:
Greater Vancouver REALTORS®
Property Description
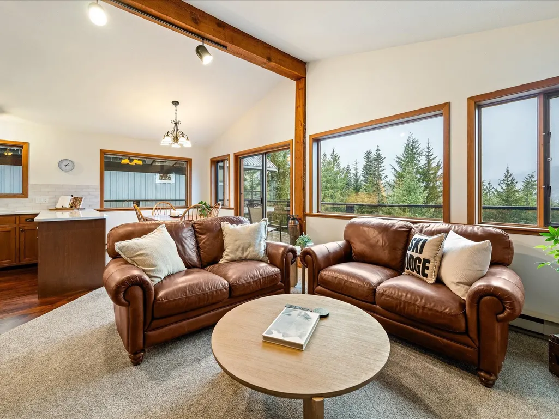
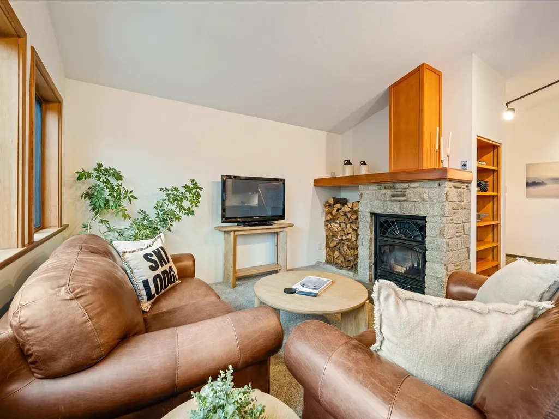
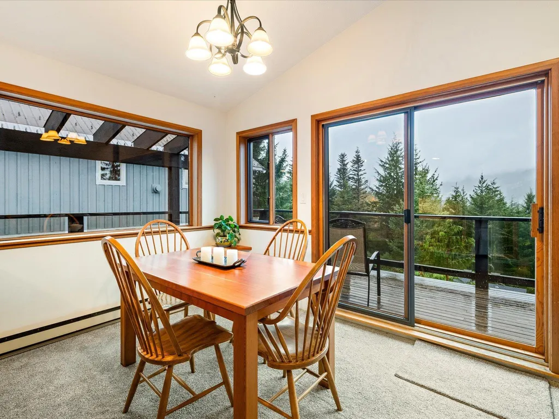
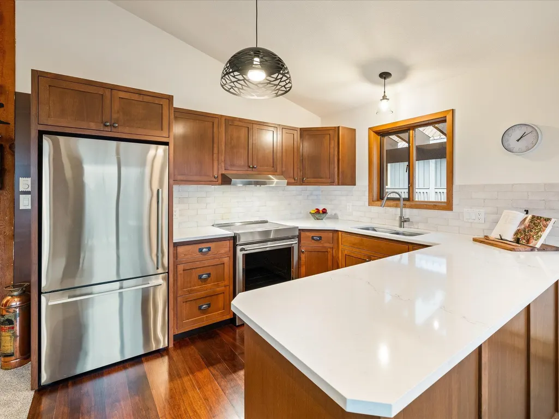
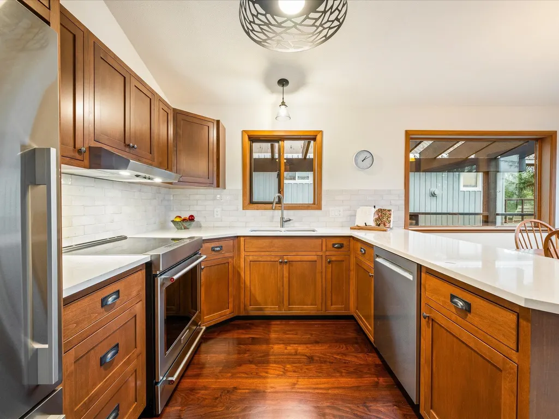
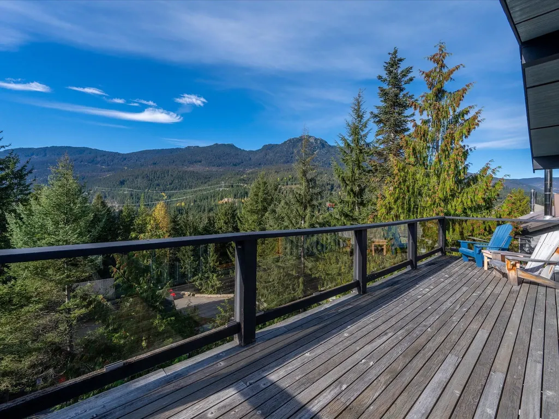
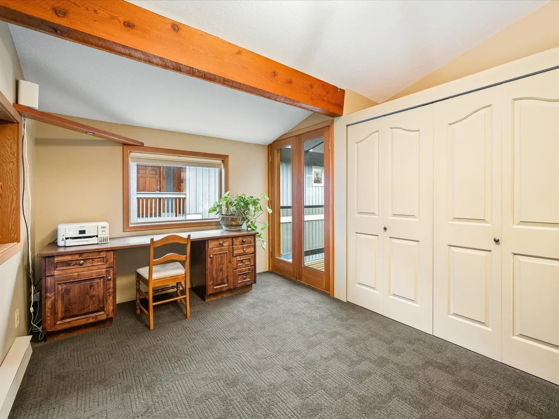
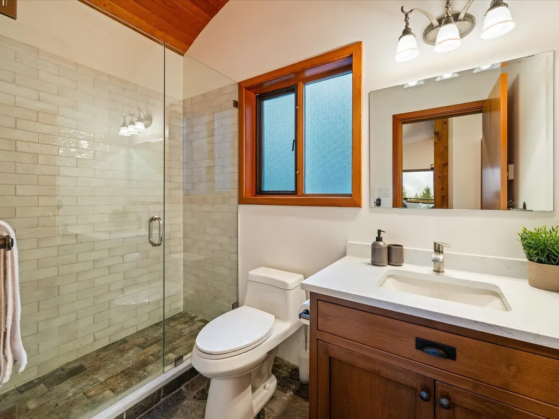
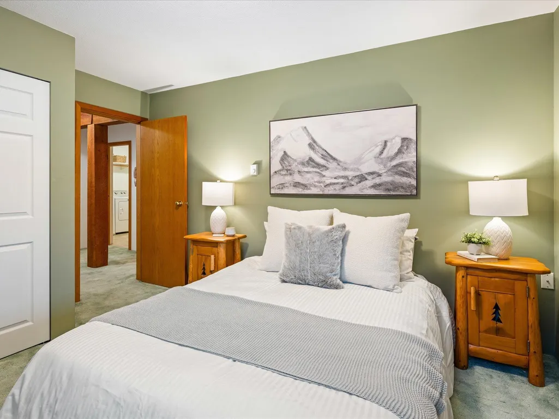
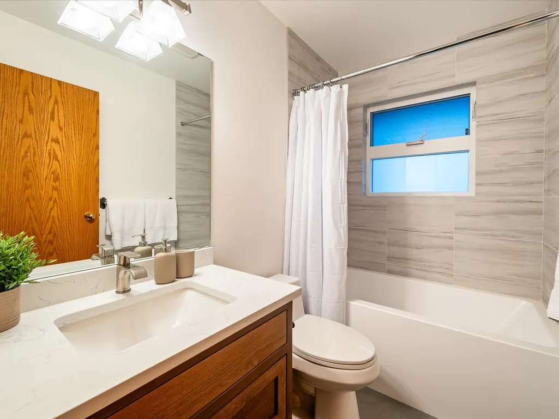
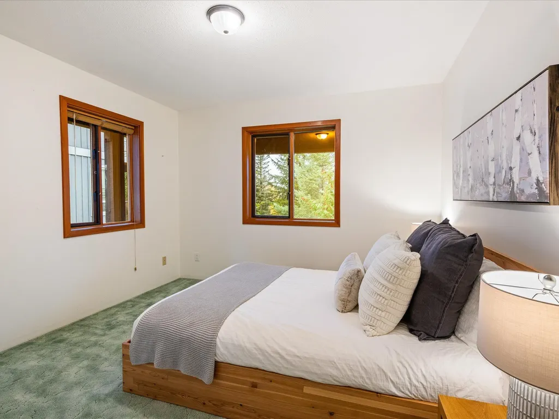
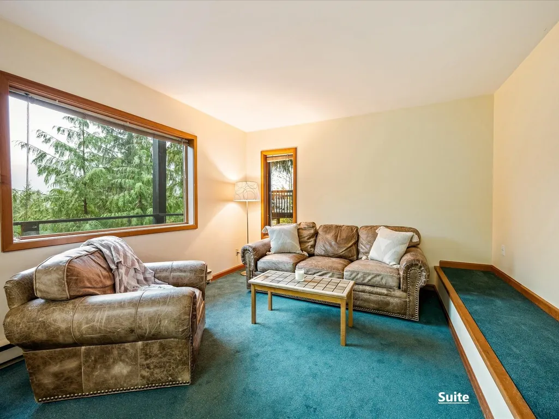
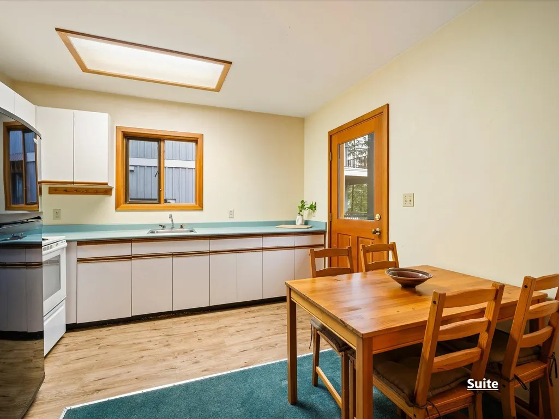
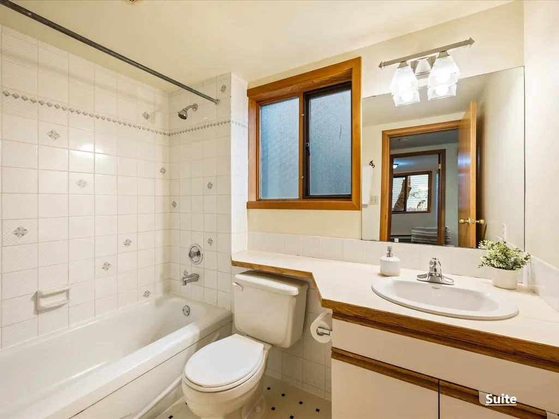
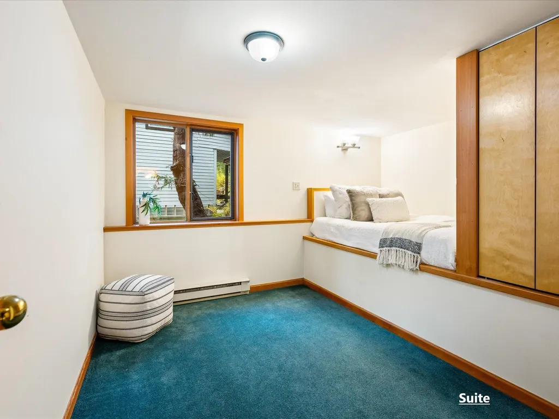
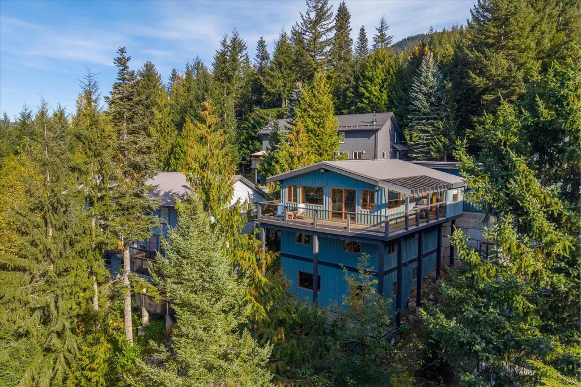
Enjoy breathtaking southwest-facing mountain views and all-day sunshine from this family home in Bayshores. Offering 4 bedrooms and 3 bathrooms, plus a double car garage. The flexible floorplan allows for a self-contained 1-bedroom suite, ideal for guests or rental potential. The property features an updated kitchen and bathrooms, along with a cozy wood-burning fireplace, two large walkout decks and plenty of storage. With a low maintenance yard, this home lets you spend more time enjoying all that Whistler has to offer. Conveniently located near Creekside Village, you will have easy access to shops, restaurants, and the ski lifts. This is a rare opportunity to own a well-built detached single-family home for the price of attached properties currently on the market.
General Features
| Heating | Electric |
|---|---|
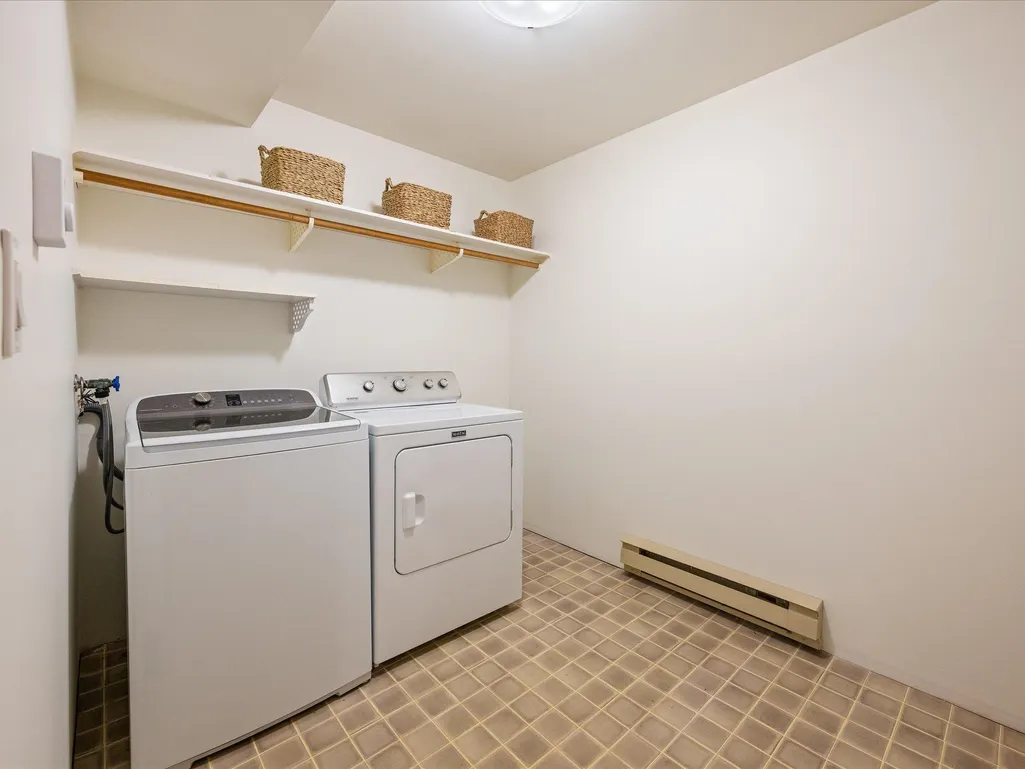
| Appliances | Washer/Dryer,Dishwasher,Refrigerator,Stove,Microwave |
| HOA Fee | 248.46 |
| Garage Spaces | 2 |
| Year Built | 1993 |
| Stories Count | 3 |
| Levels | Three Or More |
| Property Subtype | Single Family Residence |
| Tax Year | 2025 |
| Ownership | Freehold Strata |
| Community Features | Shopping Nearby |
| Property Type | Residential |
| Association Amenities | Snow Removal |
| HOA | true |
| Garage Y/N | true |
| Full Baths | 3 |
| Status | Active |
| City | Whistler |
| MLS Area | Whistler |
| Lot Size Units | Square Feet |
| Lot Size Square Feet | 5100 |
| Carport Y/N | false |
| Land Lease Y/N | false |
| Tax Annual Amount | 7327.29 |
| MLS Area Minor | Bayshores |
| Structure Type | Residential Detached |
| Standard Status | Active |
| Virtual Tour | https://youriguide.com/2318_cayley_close_whistler_bc/ |
| Assoc/CIC | Condominium |
Interior Features
| Basement | Crawl Space |
|---|---|
| Total Fireplaces | 1 |
| Fireplace Features | Wood Burning |
| Heating Y/N | true |
| Fireplace Y/N | true |
| Total Bedrooms | 4 |
| Total Baths | 3 |
Exterior Features
| Exterior Amenities | Balcony |
|---|---|
| Parking Features | Garage Double |
| Lot Features | Central Location,Near Golf Course,Recreation Nearby,Ski Hill Nearby |
| Total Parking | 3 |
| Lot Size Area | 5100 |
| Building Area Total | 2015 |
| Lot Size Acres | 0.12 |
| Frontage Length | 65 |
| Waterfront Y/N | false |
Amenities
- Views
- New Construction
- Adult 55+
- Lease To Own
- No HOA Fees
- Furnished
- Primary On Main
- Air Conditioning
- Seller Finance
- Green
- Fixer Upper
- Horse
- Golf
- Fireplace
- Deck
- Garage
- Basement
- Pool
Property vs Single Family Average in V0N 1B2
In The Neighborhood
Whistler
$ 19,989,000
- Type
- Single Family
- Size
- 7,375 SqFt
- Rooms
- 5 Beds + 5.5 Baths
Sotheby's International Realty Canada #R3159553
Whistler
$ 3,788,000
- Type
- Single Family
- Size
- 3,085 SqFt
- Rooms
- 5 Beds + 3.5 Baths
Angell Hasman & Associates Realty Ltd. #R3153923
Whistler
$ 1,999,000
- Type
- Single Family
- Size
- 2,475 SqFt
- Rooms
- 5 Beds + 4 Baths
Unison The Ryan Group Realty #R3140612
Whistler
$ 2,400,000
- Type
- Single Family
- Size
- 5,352 SqFt
- Rooms
- 5 Beds + 8 Baths
Angell, Hasman & Associates Realty Ltd. #R3138716
Whistler
$ 2,250,000
- Type
- Single Family
- Size
- 5,352 SqFt
- Rooms
- 5 Beds + 8 Baths
Angell, Hasman & Associates Realty Ltd. #R3138688
Whistler
$ 2,400,000
- Type
- Single Family
- Size
- 5,352 SqFt
- Rooms
- 5 Beds + 8 Baths
Angell, Hasman & Associates Realty Ltd. #R3138696
Whistler
$ 2,250,000
- Type
- Single Family
- Size
- 5,352 SqFt
- Rooms
- 5 Beds + 8 Baths
Angell, Hasman & Associates Realty Ltd. #R3138669
Whistler
$ 9,695,000
- Type
- Single Family
- Size
- 5,074 SqFt
- Rooms
- 7 Beds + 5.5 Baths
Unison The Ryan Group Realty #R3134287
Whistler
$ 2,795,000
- Type
- Single Family
- Size
- 2,106 SqFt
- Rooms
- 5 Beds + 3 Baths
Angell Hasman & Associates Realty Ltd. #R3106814
Whistler
$ 3,188,000
- Type
- Single Family
- Size
- 2,491 SqFt
- Rooms
- 6 Beds + 3 Baths
Royal LePage Sussex #R3099418
Whistler
$ 35,895,000
- Type
- Single Family
- Size
- 10,907 SqFt
- Rooms
- 7 Beds + 9.5 Baths
Engel & Volkers Whistler #R3075764
 Copyright 2026 by Greater Vancouver REALTORS®. All Rights Reserved. NOTE: This representation is based in whole or in part on data generated by the Chilliwack & District Real Estate Board, Fraser Valley Real Estate Board
or Greater Vancouver REALTORS® which assumes no responsibility for its accuracy.
The trademarks REALTOR®, REALTORS®, and the REALTOR® logo are controlled by The Canadian Real Estate Association (CREA) and identify real estate professionals who are members of CREA. The trademarks MLS®, Multiple Listing Service® and the associated logos are owned by CREA and identify the quality of services provided by real estate professionals who are members of CREA. Used under license.
Last Updated: September 22, 2026 3:23 AM UTC
Copyright 2026 by Greater Vancouver REALTORS®. All Rights Reserved. NOTE: This representation is based in whole or in part on data generated by the Chilliwack & District Real Estate Board, Fraser Valley Real Estate Board
or Greater Vancouver REALTORS® which assumes no responsibility for its accuracy.
The trademarks REALTOR®, REALTORS®, and the REALTOR® logo are controlled by The Canadian Real Estate Association (CREA) and identify real estate professionals who are members of CREA. The trademarks MLS®, Multiple Listing Service® and the associated logos are owned by CREA and identify the quality of services provided by real estate professionals who are members of CREA. Used under license.
Last Updated: September 22, 2026 3:23 AM UTC
