
Address
3473 W River Road 1, Delta, BC
Price
$ 799,000
Property Attributes
- MLS#R3120539
- TypeSingle Family
- Listing Status Active
- County
- CityDelta
- AreaLadner
- NeighborhoodLadner Rural
- ZipV4K 5E9
- StyleFloating Home
- Year Built2017
- Taxes$ 3052
- Price$ 799,000
- Bedrooms1
- Full Bathrooms1
- Half Bathrooms1
- Sqr Footage1198
- Lot Size0.01 Acres
Data Source:
Greater Vancouver REALTORS®
Property Description
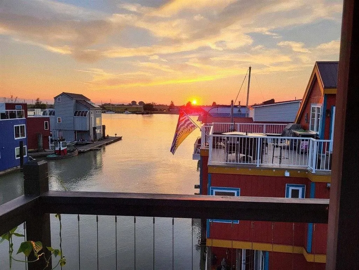
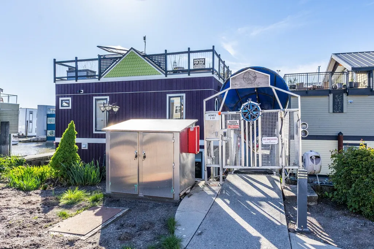
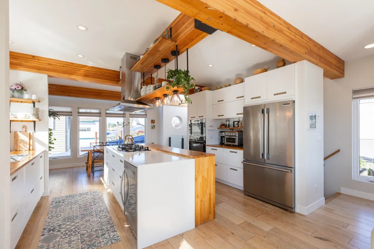
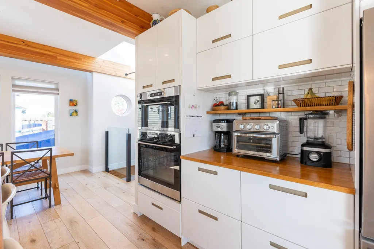
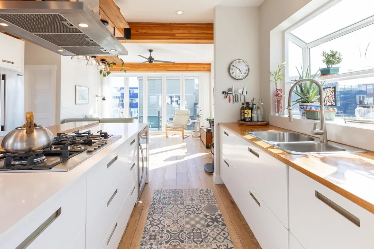
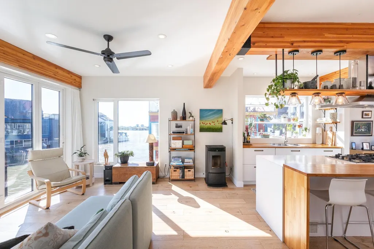
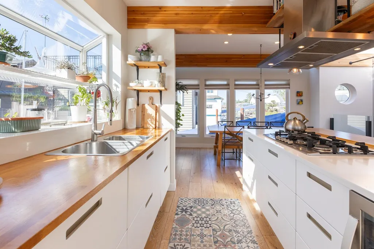
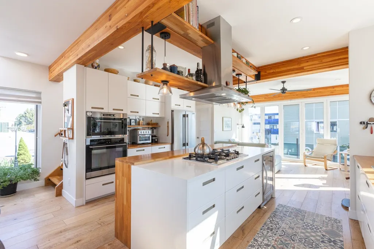
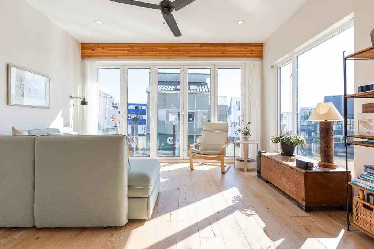
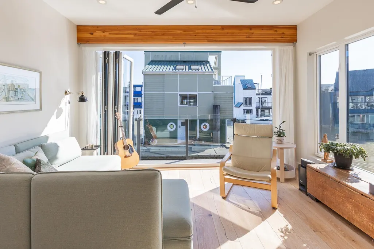
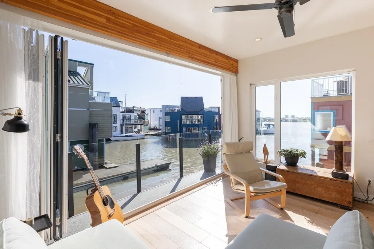
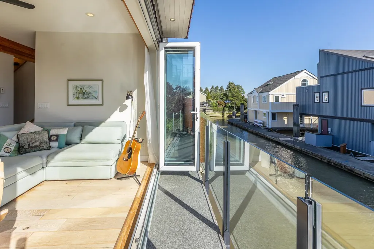
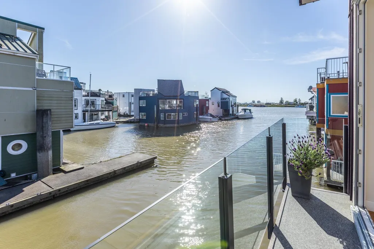
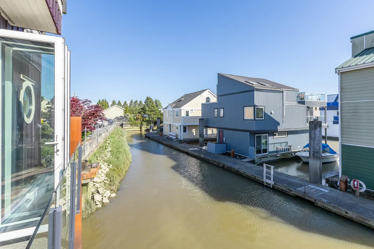
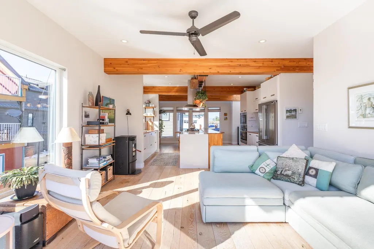
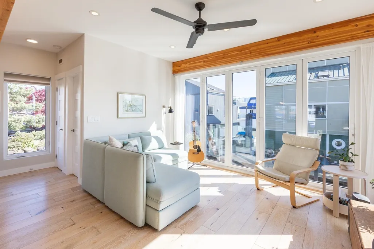
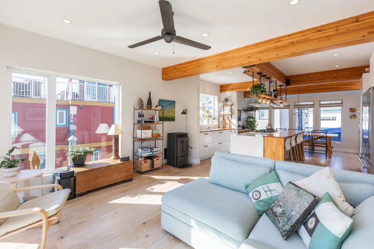
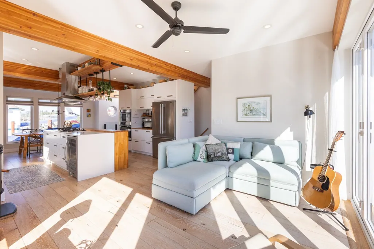
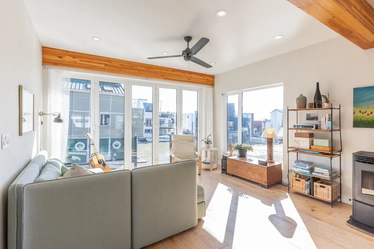
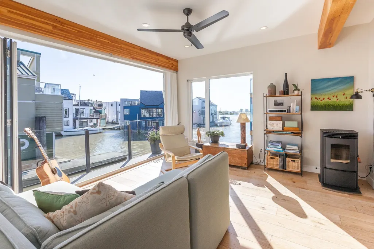
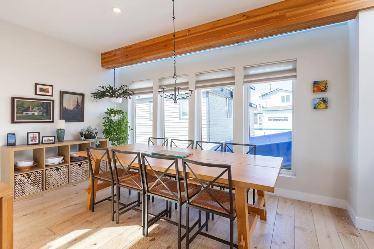
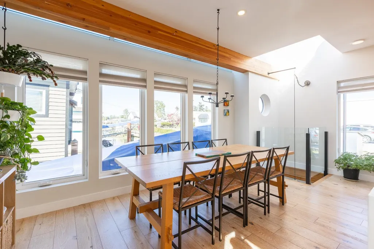
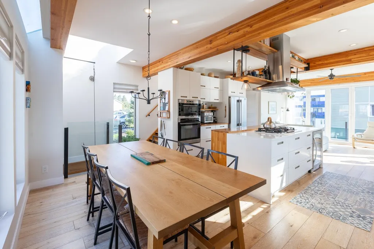
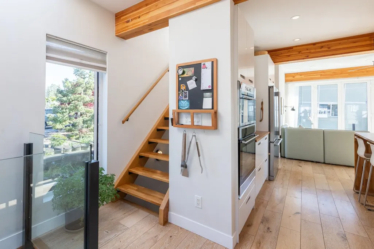
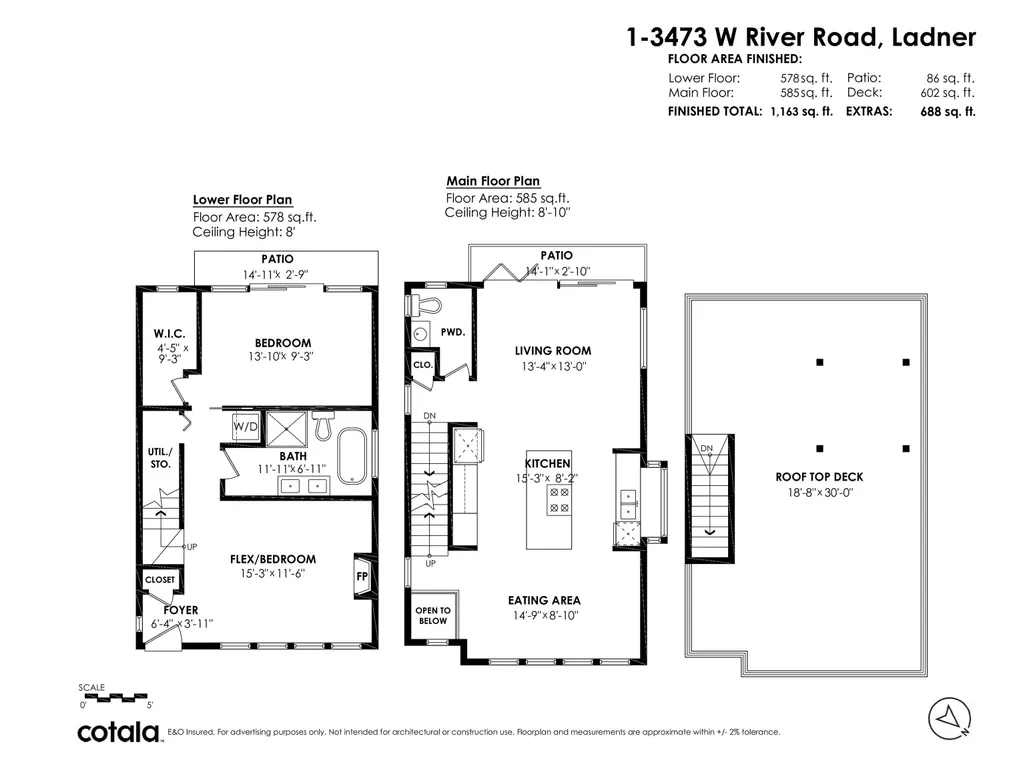
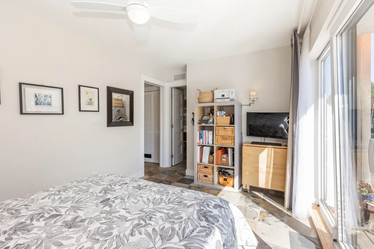
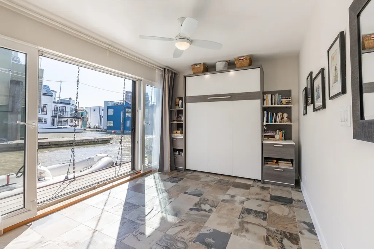
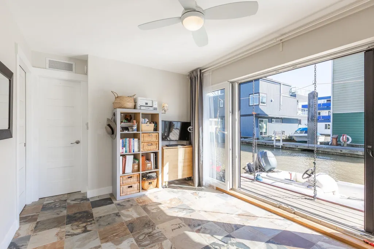
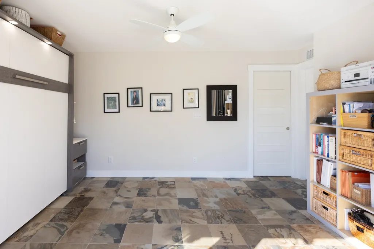
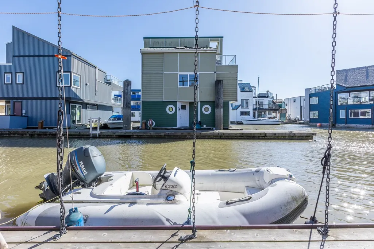
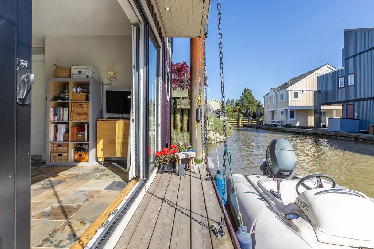
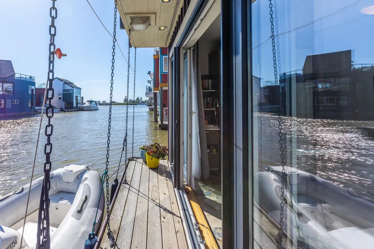
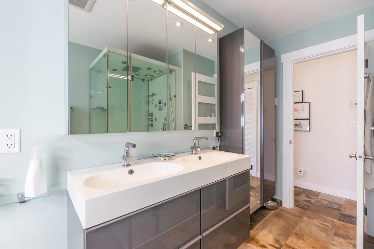
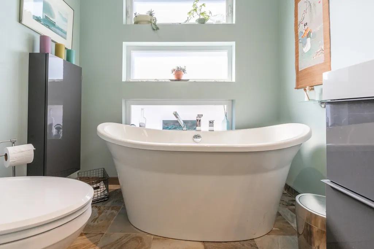
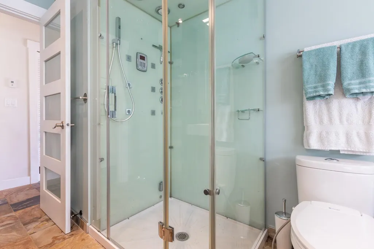
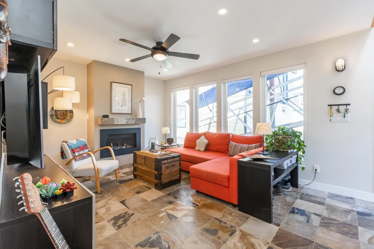
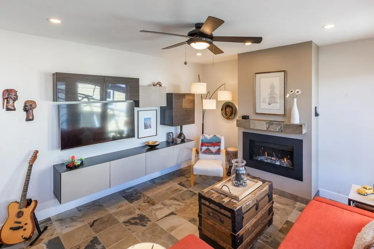
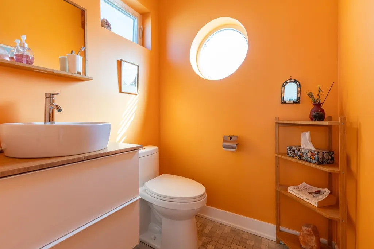
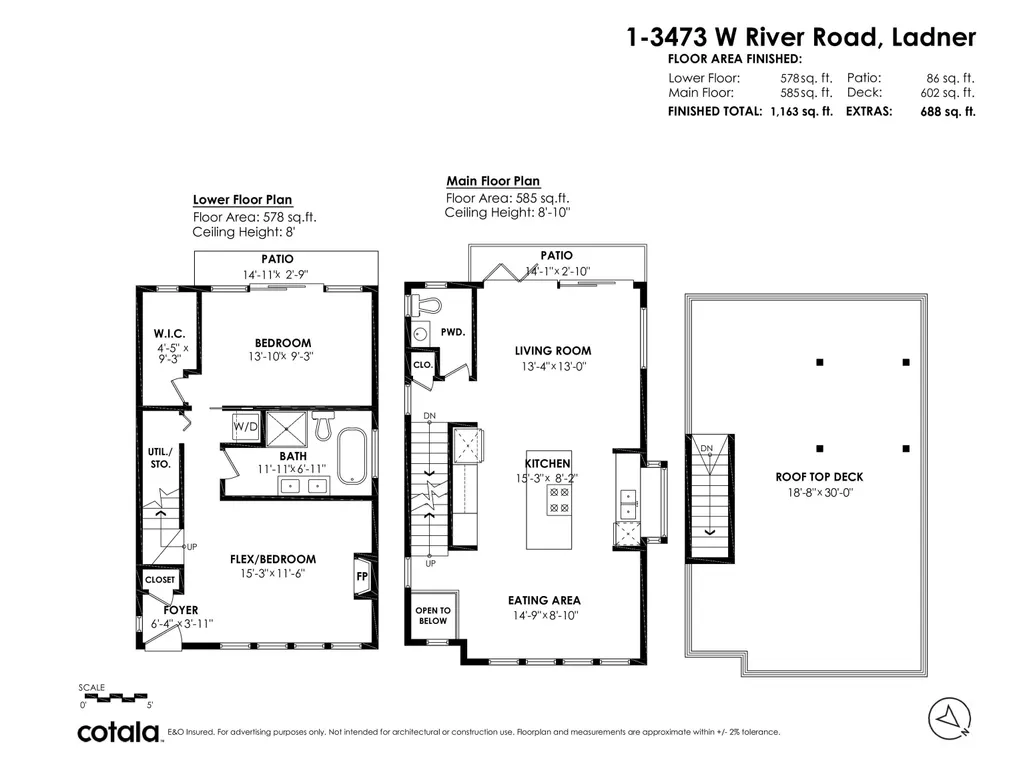
Custom built float home that is thoughtfully designed for luxurious waterfront living. Modern engineering with seamless indoor-outdoor spaces and panoramic rooftop views. The float system offers durable concrete foundation for peace of mind. Spacious bedrooms including a primary bedroom retreat with large glass doors that open onto the water. The open concept livingroom, kitchen and dining area are designed to maximize connection to the river life style. Pellet stove anchors the space creating warmth and ambiance year round. Flex guest room features a gas fireplace. Main bathroom has a steam shower, oval soaker tub and double sinks. Also included is a single car garage plus extra parking space and storage loft above. Boat slips available for rent in strata marina.
General Features
| Heating | Natural Gas,Radiant |
|---|---|
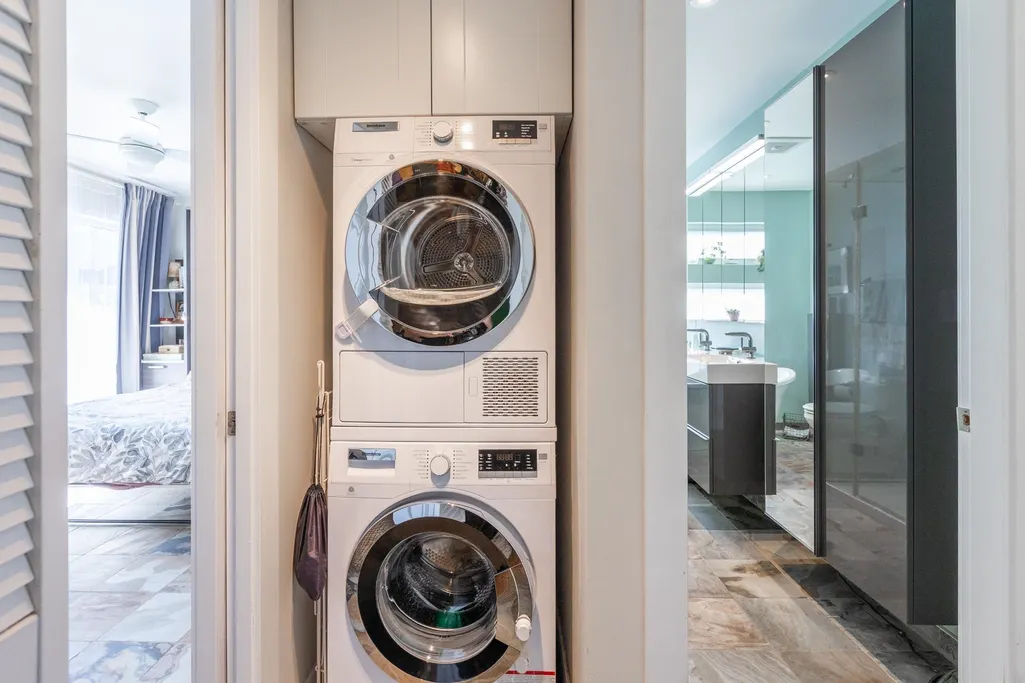
| Appliances | Washer/Dryer,Dishwasher,Refrigerator,Stove,Microwave,Oven,Range Top |
| HOA Fee | 600 |
| Garage Spaces | 1 |
| Architectural Style | Floating Home |
| Pets Allowed | Cats OK,Dogs OK |
| Year Built | 2017 |
| Stories Count | 2 |
| Levels | Two |
| Unit Number | 1 |
| Property Subtype | Single Family Residence |
| Tax Year | 2024 |
| Ownership | Freehold Strata |
| Community Features | Gated,Shopping Nearby |
| Property Type | Residential |
| Association Amenities | Trash,Maintenance Grounds,Management,Sewer |
| HOA | true |
| Subdivision Name | Marina Wes Del Strata |
| Garage Y/N | true |
| Full Baths | 1 |
| Status | Active |
| City | Delta |
| MLS Area | Ladner |
| Lot Size Units | Square Feet |
| Lot Size Square Feet | 640 |
| Carport Y/N | false |
| Land Lease Y/N | false |
| Tax Annual Amount | 3052.55 |
| MLS Area Minor | Ladner Rural |
| Structure Type | Residential Detached |
| Standard Status | Active |
| Assoc/CIC | Condominium |
Interior Features
| Interior Amenities | Storage |
|---|---|
| Basement | None |
| Total Fireplaces | 2 |
| Fireplace Features | Insert,Free Standing,Gas,Pellet Stove |
| Heating Y/N | true |
| Window Features | Window Coverings |
| Fireplace Y/N | true |
| Half Baths | 1 |
| Laundry Features | In Unit |
| Total Bedrooms | 1 |
| Total Baths | 2 |
Exterior Features
| Exterior Amenities | Garden,Balcony |
|---|---|
| Parking Features | Garage Single,RV Access/Parking,Guest,Front Access,Asphalt,Garage Door Opener |
| Lot Features | Near Golf Course,Marina Nearby,Private |
| Total Parking | 2 |
| Lot Size Area | 640 |
| Building Area Total | 1198 |
| Lot Dimensions | 20 x |
| Lot Size Acres | 0.01 |
| Frontage Length | 20 |
| Waterfront Y/N | true |
Amenities
- Views
- New Construction
- Adult 55+
- Lease To Own
- No HOA Fees
- Furnished
- Primary On Main
- Air Conditioning
- Seller Finance
- Green
- Fixer Upper
- Horse
- Golf
- Fireplace
- Deck
- Garage
- Basement
- Pool
Property vs Single Family Average in V4K 5E9
In The Neighborhood
Just Listed
Delta
$ 4,298,000
- Type
- Single Family
- Size
- 3,852 SqFt
- Rooms
- 5 Beds + 2 Baths
Engel & Volkers Vancouver #R3168222
Delta
$ 4,400,000
- Type
- Single Family
- Size
- 2,206 SqFt
- Rooms
- 4 Beds + 2.5 Baths
Sutton Group Seafair Realty #R3164093
Delta
$ 599,000
- Type
- Single Family
- Size
- 915 SqFt
- Rooms
- 2 Beds + 1 Baths
Sutton Group Seafair Realty #R3153754
Delta
$ 999,000
- Type
- Single Family
- Size
- 1,440 SqFt
- Rooms
- 2 Beds + 2.5 Baths
Sutton Group Seafair Realty #R3148233
Open House
Delta
$ 750,000
- Type
- Single Family
- Size
- 1,514 SqFt
- Rooms
- 3 Beds + 2 Baths
Sutton Group Seafair Realty #R3143009
Delta
$ 425,000
- Type
- Single Family
- Size
- 617 SqFt
- Rooms
- 1 Beds + 1 Baths
Sutton Group Seafair Realty #R3134975
Delta
$ 1,149,000
- Type
- Single Family
- Size
- 1,622 SqFt
- Rooms
- 2 Beds + 2 Baths
Royal LePage Regency Realty #R3130249
 Copyright 2026 by Greater Vancouver REALTORS®. All Rights Reserved. NOTE: This representation is based in whole or in part on data generated by the Chilliwack & District Real Estate Board, Fraser Valley Real Estate Board
or Greater Vancouver REALTORS® which assumes no responsibility for its accuracy.
The trademarks REALTOR®, REALTORS®, and the REALTOR® logo are controlled by The Canadian Real Estate Association (CREA) and identify real estate professionals who are members of CREA. The trademarks MLS®, Multiple Listing Service® and the associated logos are owned by CREA and identify the quality of services provided by real estate professionals who are members of CREA. Used under license.
Last Updated: September 22, 2026 3:23 AM UTC
Copyright 2026 by Greater Vancouver REALTORS®. All Rights Reserved. NOTE: This representation is based in whole or in part on data generated by the Chilliwack & District Real Estate Board, Fraser Valley Real Estate Board
or Greater Vancouver REALTORS® which assumes no responsibility for its accuracy.
The trademarks REALTOR®, REALTORS®, and the REALTOR® logo are controlled by The Canadian Real Estate Association (CREA) and identify real estate professionals who are members of CREA. The trademarks MLS®, Multiple Listing Service® and the associated logos are owned by CREA and identify the quality of services provided by real estate professionals who are members of CREA. Used under license.
Last Updated: September 22, 2026 3:23 AM UTC
