
Address
Lot 167 Yale Division Yale District Lake, Harrison Hot Springs, BC
Price
$ 4,099,900
Property Attributes
- MLS#R3118458
- TypeSingle Family
- Listing Status Active
- County
- CityHarrison Hot Springs
- AreaHarrison Lake
- NeighborhoodHarrison Lake
- ZipV0M 1K0
- Style
- Year Built2015
- Taxes$ 4492
- Price$ 4,099,900
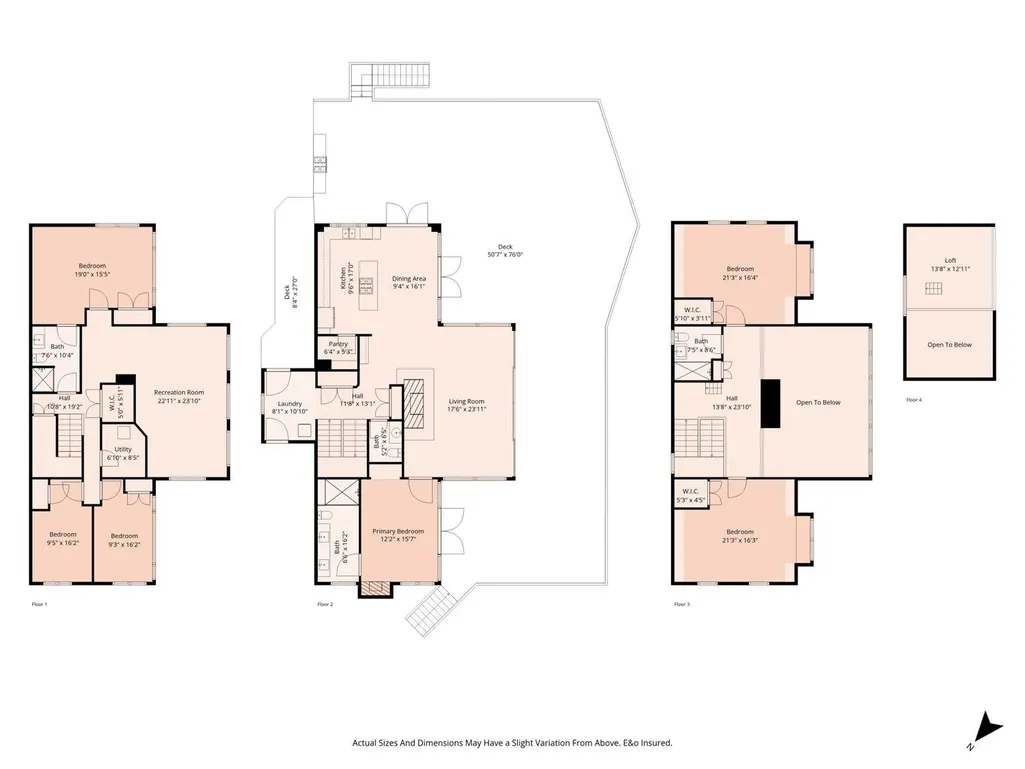
- Bedrooms6
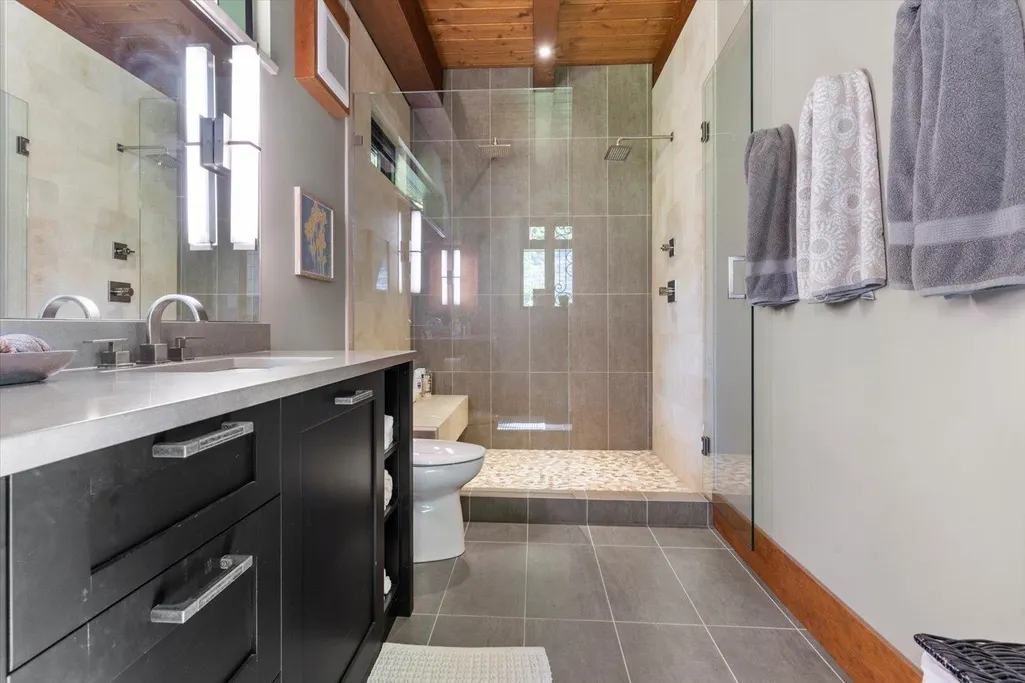
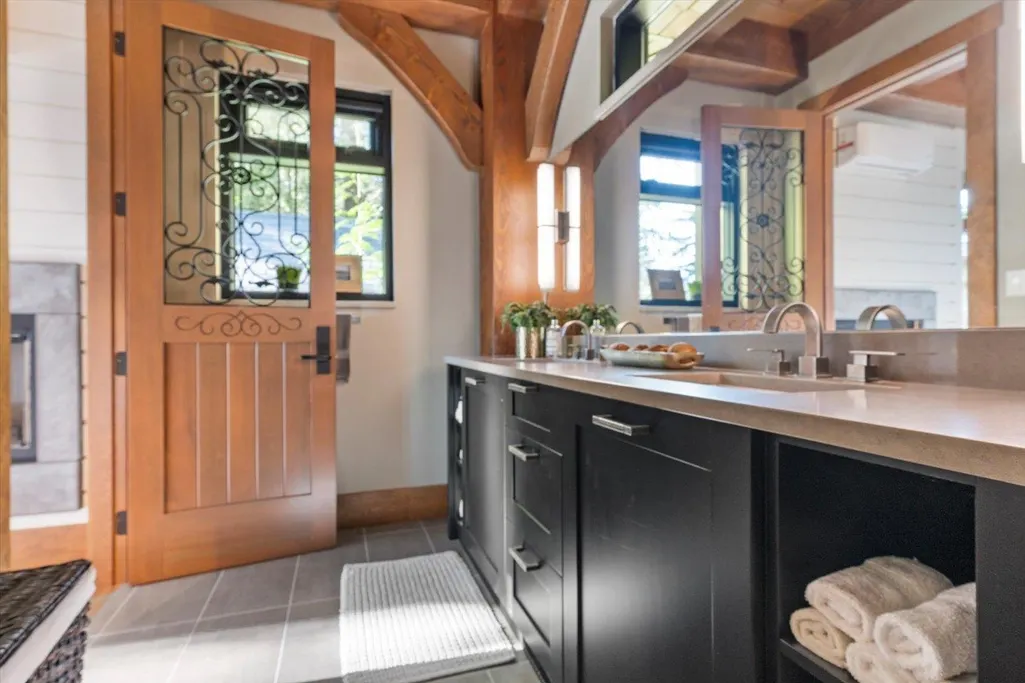
- Full Bathrooms3
- Half Bathrooms1
- Sqr Footage4236
- Lot Size0.54 Acres
Data Source:
Greater Vancouver REALTORS®
Property Description
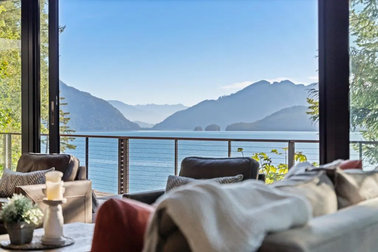
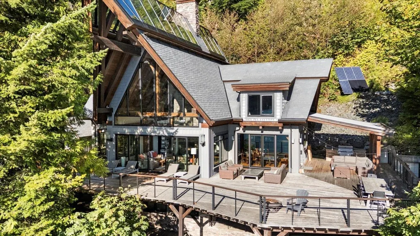
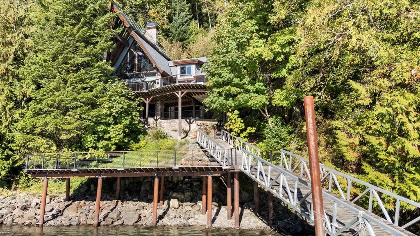
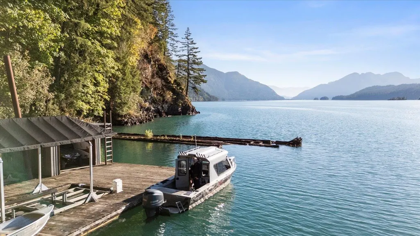
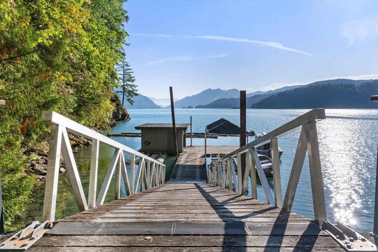
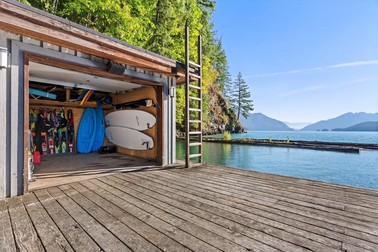
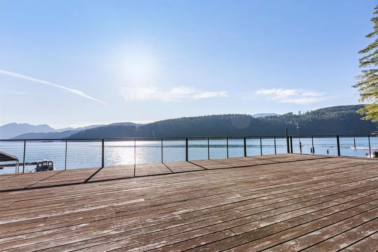
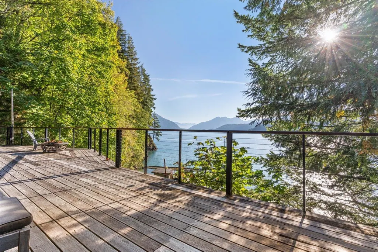
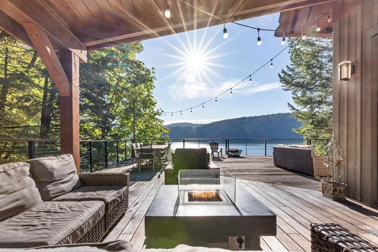
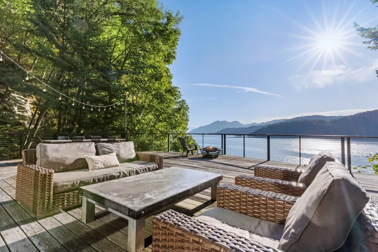
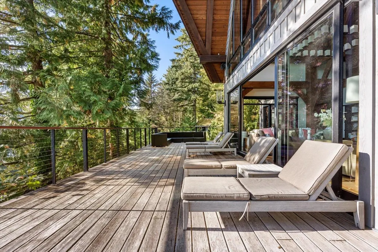
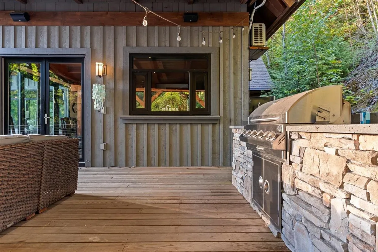
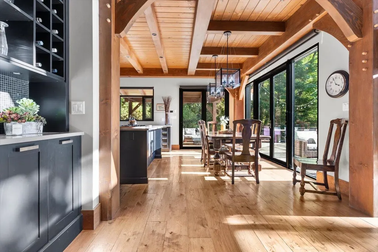
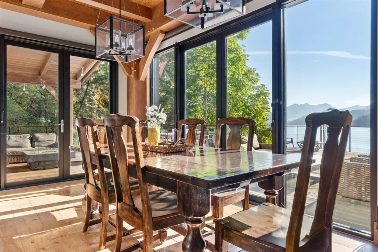
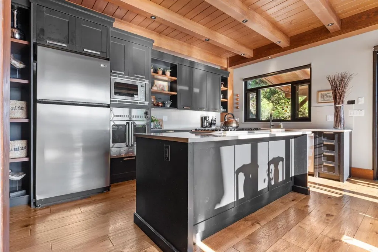
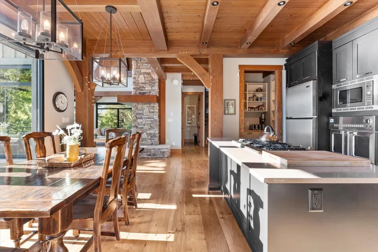
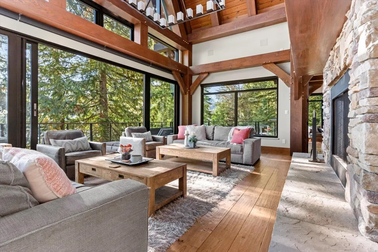
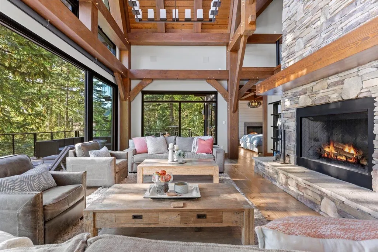
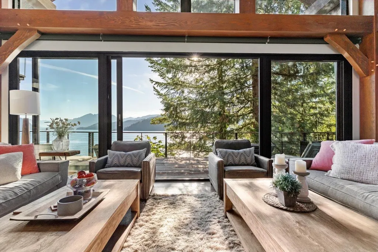
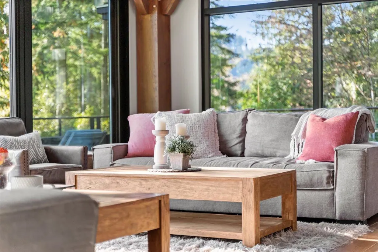
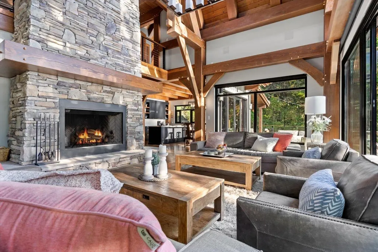
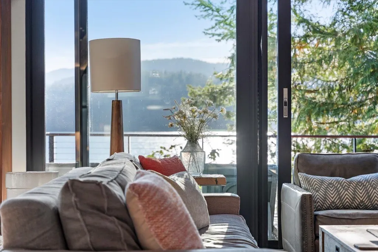
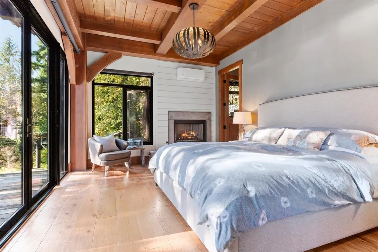
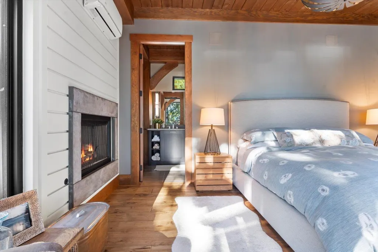
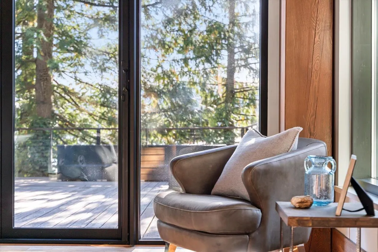
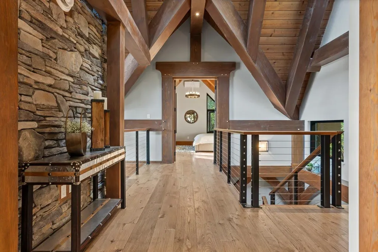
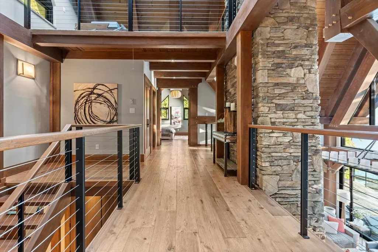
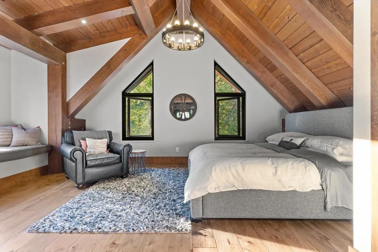
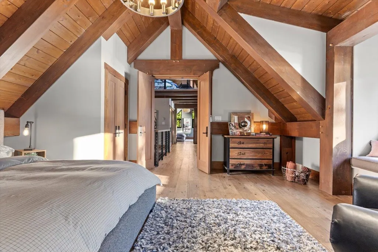
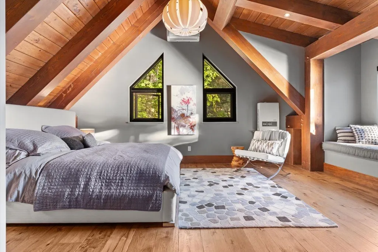
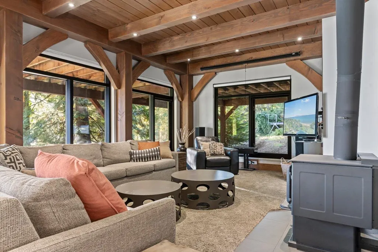
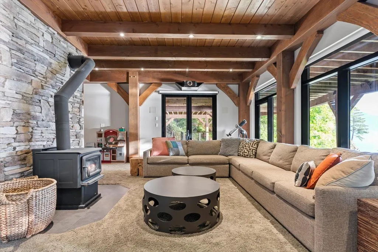
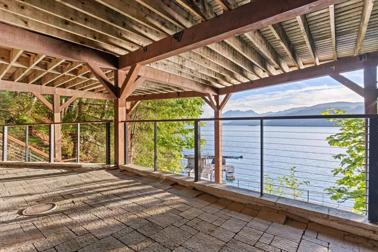
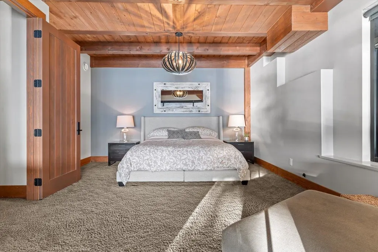
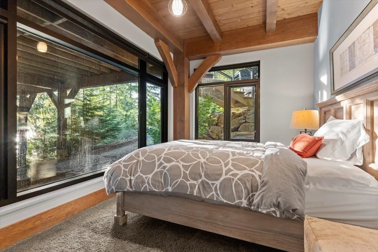
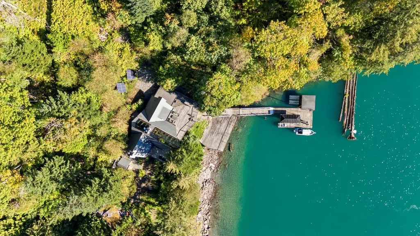
Your new waterfront home search stops here! This stunning modern retreat in Cascade Bay, Harrison Lake offers warm summer waters, privacy, and breathtaking lake views. Enjoy off-grid luxury powered by solar, micro-hydro, wind turbine, and backup generator. Highlights include striking modern design, a state-of-the-art home theatre, expansive entertaining deck, direct access to private hiking and quad trails, and central A/C for summer comfort. A floating boathouse garage, boat lift, and breakwater-protected docks complete this exceptional lakefront getaway. Don’t wait—book your private viewing today! To be sold in conjunction with Lot 179 Harrison Lake MLS#
General Features
| Heating | Forced Air,Propane,Solar |
|---|---|
| Cooling | Central Air,Air Conditioning |
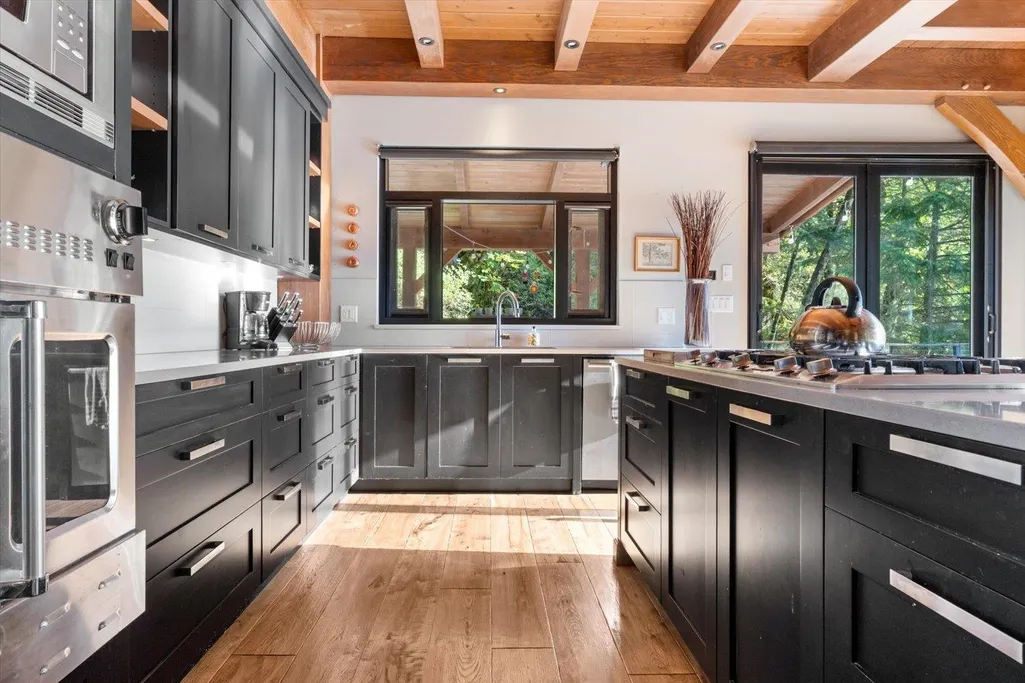
| Appliances | Washer/Dryer,Dishwasher,Refrigerator,Stove |
| Year Built | 2015 |
| Stories Count | 2 |
| Levels | Two |
| Property Subtype | Single Family Residence |
| Tax Year | 2025 |
| Ownership | Freehold NonStrata |
| Property Type | Residential |
| HOA | false |
| Other Structures | Shed(s) |
| Full Baths | 3 |
| Status | Active |
| City | Harrison Hot Springs |
| MLS Area | Harrison Lake |
| Lot Size Units | Square Feet |
| Lot Size Square Feet | 23522.4 |
| Carport Y/N | false |
| Land Lease Y/N | false |
| Tax Annual Amount | 4492.33 |
| MLS Area Minor | Harrison Lake |
| Structure Type | Residential Detached |
| Standard Status | Active |
Interior Features
| Interior Amenities | Vaulted Ceiling(s) |
|---|---|
| Basement | Full,Finished |
| Total Fireplaces | 3 |
| Fireplace Features | Propane,Wood Burning |
| Air Conditioning Y/N | true |
| Heating Y/N | true |
| Window Features | Window Coverings,Storm Window(s) |
| Fireplace Y/N | true |
| Half Baths | 1 |
| Total Bedrooms | 6 |
| Total Baths | 4 |
Exterior Features
| Exterior Amenities | Balcony |
|---|---|
| Parking Features | Other |
| Lot Features | Greenbelt,Marina Nearby,Private |
| Lot Size Area | 23522.4 |
| Building Area Total | 4236 |
| Lot Dimensions | 28 x |
| Lot Size Acres | 0.54 |
| Frontage Length | 91.86 |
| Waterfront Y/N | true |
| Other Equipment | Satellite Dish,Water Treatment |
Amenities
- Views
- New Construction
- Adult 55+
- Lease To Own
- No HOA Fees
- Furnished
- Primary On Main
- Air Conditioning
- Seller Finance
- Green
- Fixer Upper
- Horse
- Golf
- Fireplace
- Deck
- Garage
- Basement
- Pool
Property vs Single Family Average in V0M 1K0
In The Neighborhood
Harrison Hot Springs
$ 350,000
- Type
- Single Family
- Size
- 1,040 SqFt
- Rooms
- 2 Beds + 1 Baths
Royal LePage - Wolstencroft #R3155502
Harrison Hot Springs
$ 775,000
- Type
- Single Family
- Size
- 1,035 SqFt
- Rooms
- 2 Beds + 1.5 Baths
Century 21 Creekside Realty (Agassiz) #R3155245
Harrison Hot Springs
$ 1,798,000
- Type
- Single Family
- Size
- 2,640 SqFt
- Rooms
- 3 Beds + 2 Baths
Engel & Volkers Whistler #R3144729
Harrison Hot Springs
$ 1,374,900
- Type
- Single Family
- Size
- 2,814 SqFt
- Rooms
- 4 Beds + 3.5 Baths
RE/MAX Nyda Realty Inc. (Vedder North) #R3139205
Harrison Hot Springs
$ 1,388,000
- Type
- Single Family
- Size
- 703 SqFt
- Rooms
- 0 Beds + 1 Baths
Royal Lepage Wheeler Cheam #R3129450
Harrison Hot Springs
$ 2,790,000
- Type
- Single Family
- Size
- 4,283 SqFt
- Rooms
- 4 Beds + 3 Baths
Royal Lepage Wheeler Cheam #R3122311
Harrison Hot Springs
$ 1,199,900
- Type
- Single Family
- Size
- 1,802 SqFt
- Rooms
- 3 Beds + 3 Baths
eXp Realty #R3117962
 Copyright 2026 by Greater Vancouver REALTORS®. All Rights Reserved. NOTE: This representation is based in whole or in part on data generated by the Chilliwack & District Real Estate Board, Fraser Valley Real Estate Board
or Greater Vancouver REALTORS® which assumes no responsibility for its accuracy.
The trademarks REALTOR®, REALTORS®, and the REALTOR® logo are controlled by The Canadian Real Estate Association (CREA) and identify real estate professionals who are members of CREA. The trademarks MLS®, Multiple Listing Service® and the associated logos are owned by CREA and identify the quality of services provided by real estate professionals who are members of CREA. Used under license.
Last Updated: September 21, 2026 3:24 AM UTC
Copyright 2026 by Greater Vancouver REALTORS®. All Rights Reserved. NOTE: This representation is based in whole or in part on data generated by the Chilliwack & District Real Estate Board, Fraser Valley Real Estate Board
or Greater Vancouver REALTORS® which assumes no responsibility for its accuracy.
The trademarks REALTOR®, REALTORS®, and the REALTOR® logo are controlled by The Canadian Real Estate Association (CREA) and identify real estate professionals who are members of CREA. The trademarks MLS®, Multiple Listing Service® and the associated logos are owned by CREA and identify the quality of services provided by real estate professionals who are members of CREA. Used under license.
Last Updated: September 21, 2026 3:24 AM UTC
