
Address
5953 Winch Street 3, Burnaby, BC
Price
$ 1,599,000
Property Attributes
- MLS#R3118014
- TypeSingle Family
- Listing Status Active
- County
- CityBurnaby
- AreaBurnaby North
- NeighborhoodParkcrest
- ZipV5B 2L1
- Style
- Year Built2026
- Price$ 1,599,000
- Bedrooms5
- Full Bathrooms3
- Half Bathrooms1
- Sqr Footage2577
- Lot Size0.18 Acres
Data Source:
Greater Vancouver REALTORS®
Property Description
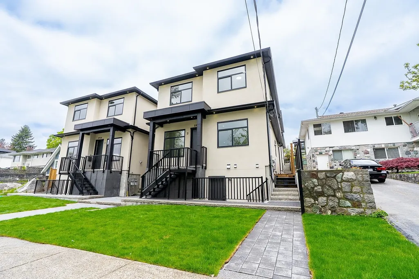
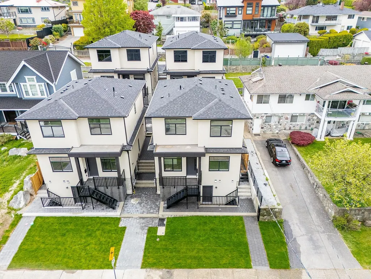
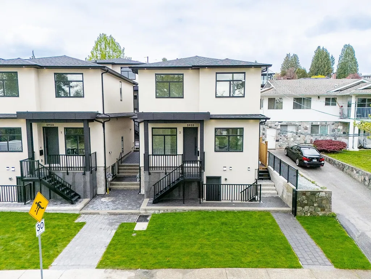
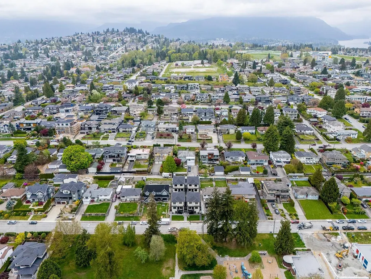
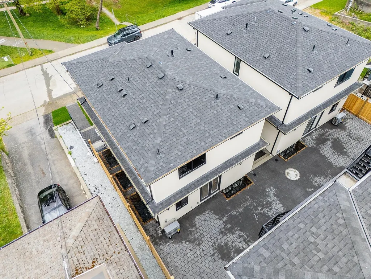
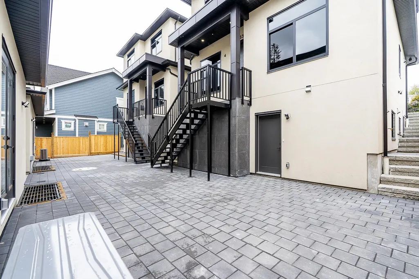
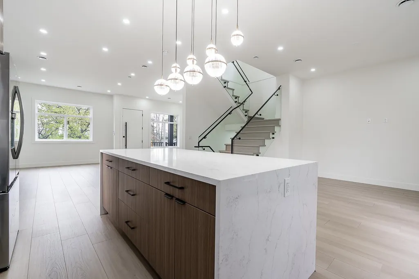
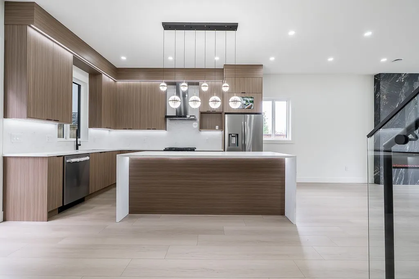
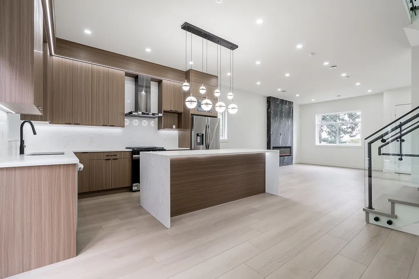
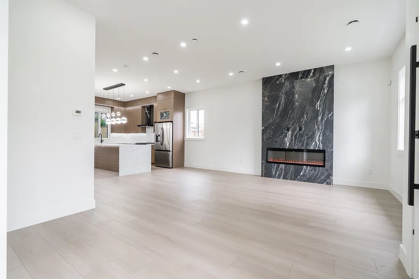
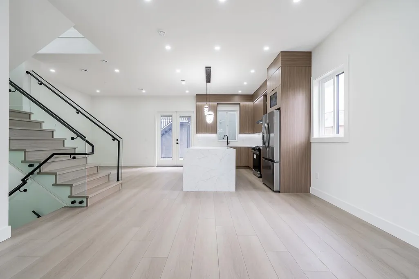
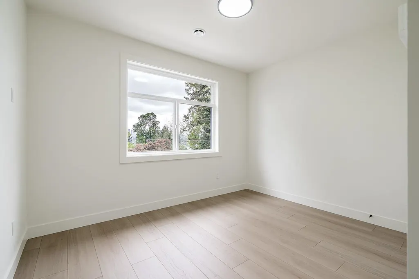
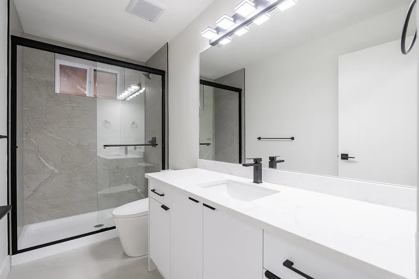
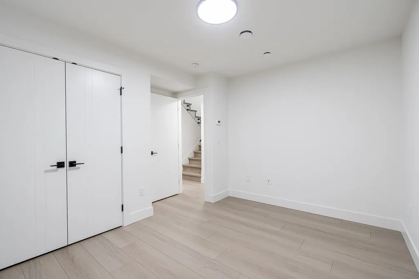
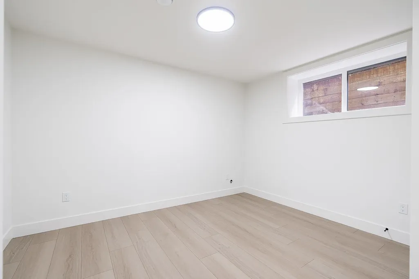
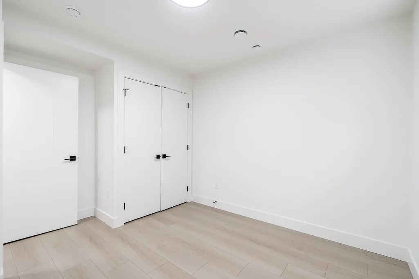
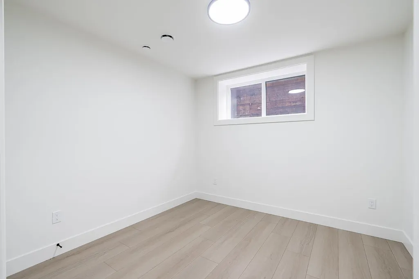
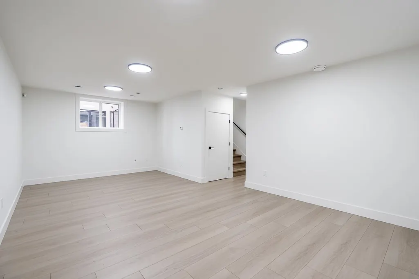
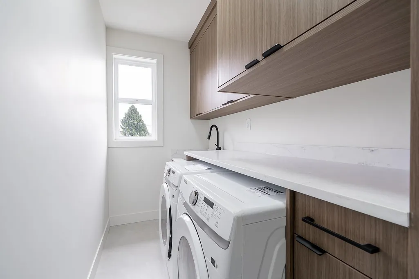
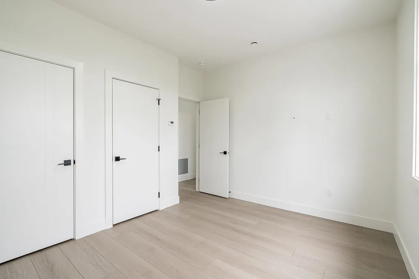
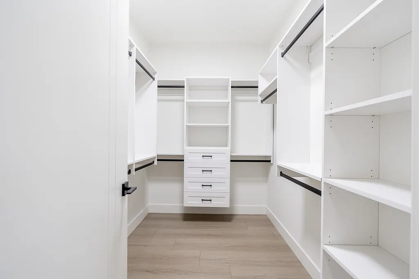
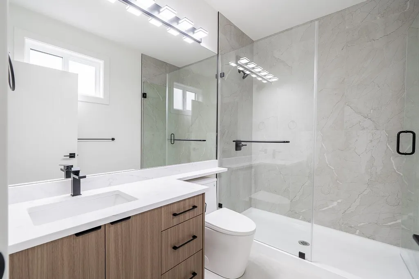
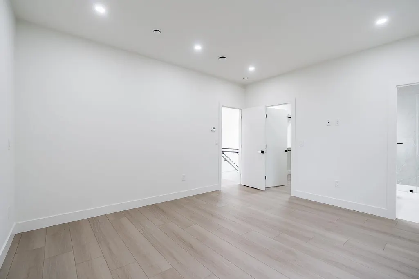
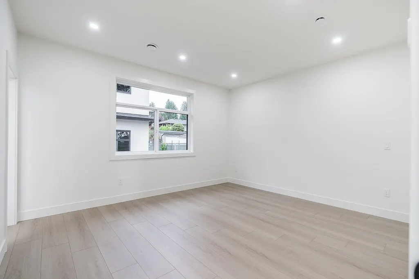
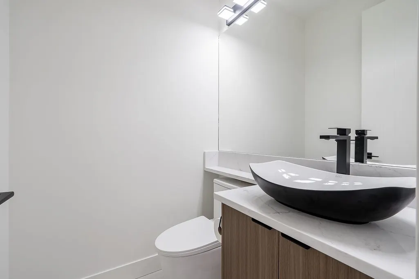
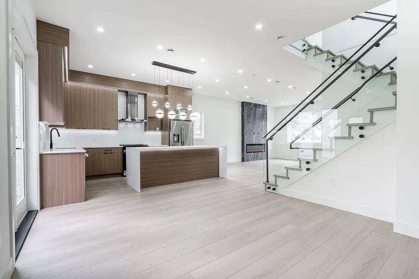
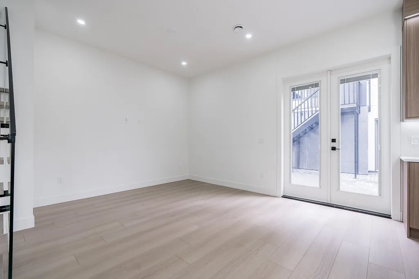
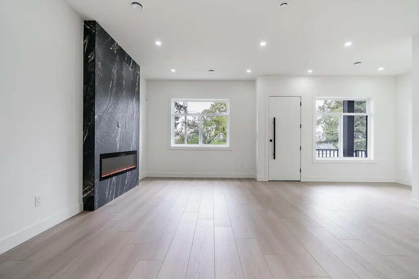
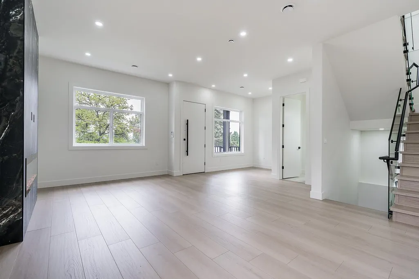
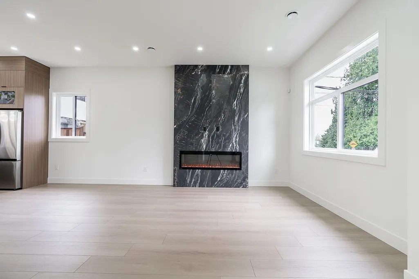
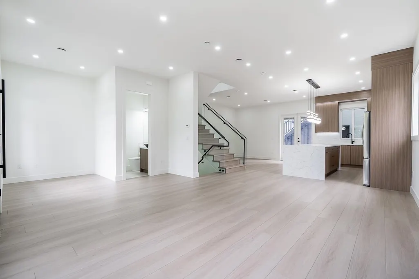
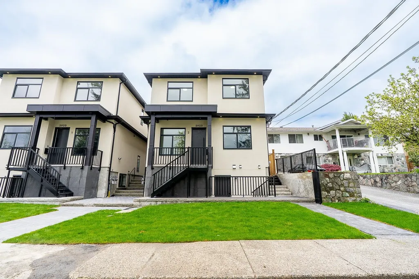
This unique property features 4 fully detached homes on one lot and NO STRATA FEES! This rare offering at 5953 Winch Street in North Burnaby’s desirable Parkcrest neighbourhood each offers over 2,500 sq. ft. of living space with 5 bedrooms and 4 bathrooms, ideal for large or multi-generational families. Enjoy detached living with no strata fees - a truly exceptional opportunity in this established community. Located on a quiet, family-friendly street close to Burnaby North Secondary, Aubrey Elementary, Kensington Square, parks, community amenities, and transit.
General Features
| Heating | Radiant |
|---|---|
| Cooling | Central Air |
| Year Built | 2026 |
| Stories Count | 3 |
| Levels | Three Or More |
| Unit Number | 3 |
| Property Subtype | Single Family Residence |
| Ownership | Freehold Strata |
| Property Type | Residential |
| HOA | true |
| Full Baths | 3 |
| Status | Active |
| City | Burnaby |
| MLS Area | Burnaby North |
| Lot Size Units | Square Feet |
| Lot Size Square Feet | 8052 |
| Carport Y/N | true |
| Land Lease Y/N | false |
| MLS Area Minor | Parkcrest |
| Structure Type | Residential Detached |
| Standard Status | Active |
| Assoc/CIC | Condominium |
Interior Features
| Basement | Finished,Exterior Entry |
|---|---|
| Air Conditioning Y/N | true |
| Heating Y/N | true |
| Half Baths | 1 |
| Total Bedrooms | 5 |
| Total Baths | 4 |
Exterior Features
| Parking Features | Additional Parking,Carport Multiple |
|---|---|
| Lot Size Area | 8052 |
| Building Area Total | 2577 |
| Lot Size Acres | 0.18 |
| Waterfront Y/N | false |
Amenities
- Views
- New Construction
- Adult 55+
- Lease To Own
- No HOA Fees
- Furnished
- Primary On Main
- Air Conditioning
- Seller Finance
- Green
- Fixer Upper
- Horse
- Golf
- Fireplace
- Deck
- Garage
- Basement
- Pool
Property vs Single Family Average in V5B 2L1
In The Neighborhood
Burnaby
$ 3,699,000
- Type
- Single Family
- Size
- 4,648 SqFt
- Rooms
- 6 Beds + 6.5 Baths
Stilhavn Real Estate Services #R3162629
Burnaby
$ 2,398,000
- Type
- Single Family
- Size
- 4,066 SqFt
- Rooms
- 5 Beds + 5 Baths
eXp Realty of Canada Inc. #R3163330
Burnaby
$ 1,799,000
- Type
- Single Family
- Size
- 3,855 SqFt
- Rooms
- 4 Beds + 3 Baths
RE/MAX Select Realty #R3162328
Burnaby
$ 1,890,000
- Type
- Single Family
- Size
- 2,711 SqFt
- Rooms
- 5 Beds + 3.5 Baths
Grand Central Realty #R3161661
Burnaby
$ 3,498,000
- Type
- Single Family
- Size
- 4,605 SqFt
- Rooms
- 6 Beds + 6.5 Baths
Macdonald Realty #R3161630
Burnaby
$ 1,899,000
- Type
- Single Family
- Size
- 2,362 SqFt
- Rooms
- 8 Beds + 4 Baths
Nu Stream Realty Inc. #R3161139
Burnaby
$ 2,499,888
- Type
- Single Family
- Size
- 3,030 SqFt
- Rooms
- 7 Beds + 2.5 Baths
Sutton Group Seafair Realty #R3157159
Burnaby
$ 2,000,000
- Type
- Single Family
- Size
- 2,418 SqFt
- Rooms
- 4 Beds + 3 Baths
RE/MAX Crest Realty #R3156422
Burnaby
$ 1,799,000
- Type
- Single Family
- Size
- 4,973 SqFt
- Rooms
- 8 Beds + 4 Baths
Oakwyn Realty Encore #R3152161
Burnaby
$ 1,738,000
- Type
- Single Family
- Size
- 2,719 SqFt
- Rooms
- 5 Beds + 2.5 Baths
Sutton Group - 1st West Realty #R3142999
 Copyright 2026 by Greater Vancouver REALTORS®. All Rights Reserved. NOTE: This representation is based in whole or in part on data generated by the Chilliwack & District Real Estate Board, Fraser Valley Real Estate Board
or Greater Vancouver REALTORS® which assumes no responsibility for its accuracy.
The trademarks REALTOR®, REALTORS®, and the REALTOR® logo are controlled by The Canadian Real Estate Association (CREA) and identify real estate professionals who are members of CREA. The trademarks MLS®, Multiple Listing Service® and the associated logos are owned by CREA and identify the quality of services provided by real estate professionals who are members of CREA. Used under license.
Last Updated: September 21, 2026 3:24 AM UTC
Copyright 2026 by Greater Vancouver REALTORS®. All Rights Reserved. NOTE: This representation is based in whole or in part on data generated by the Chilliwack & District Real Estate Board, Fraser Valley Real Estate Board
or Greater Vancouver REALTORS® which assumes no responsibility for its accuracy.
The trademarks REALTOR®, REALTORS®, and the REALTOR® logo are controlled by The Canadian Real Estate Association (CREA) and identify real estate professionals who are members of CREA. The trademarks MLS®, Multiple Listing Service® and the associated logos are owned by CREA and identify the quality of services provided by real estate professionals who are members of CREA. Used under license.
Last Updated: September 21, 2026 3:24 AM UTC
