
Address
2213 Windsail Place, Squamish, BC
Price
$ 2,998,000
Property Attributes
- MLS#R3108912
- TypeSingle Family
- Listing Status Active
- County
- CitySquamish
- AreaSquamish
- NeighborhoodPlateau
- ZipV8B 0T6
- Style
- Year Built2017
- Taxes$ 10398
- Price$ 2,998,000
- Bedrooms7
- Full Bathrooms5
- Half Bathrooms2
- Sqr Footage4828
- Lot Size0.21 Acres
Data Source:
Greater Vancouver REALTORS®
Property Description
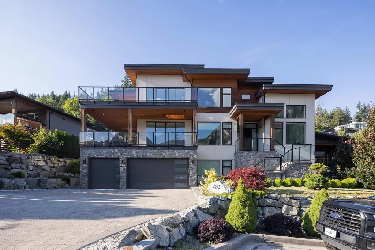
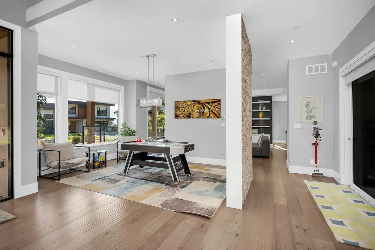
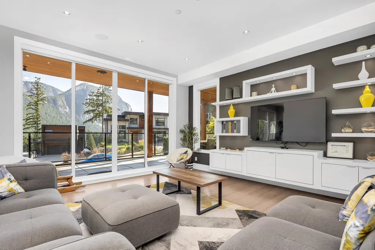
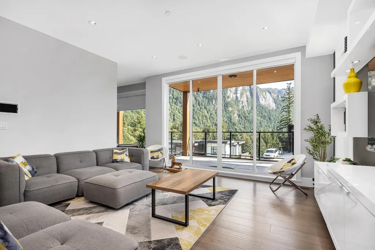
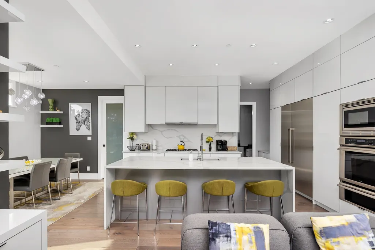
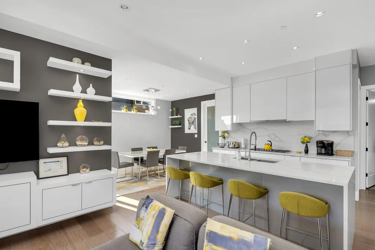
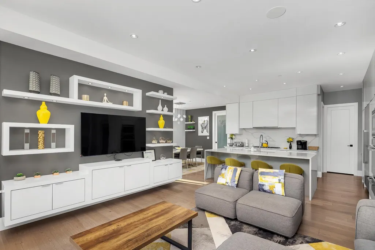
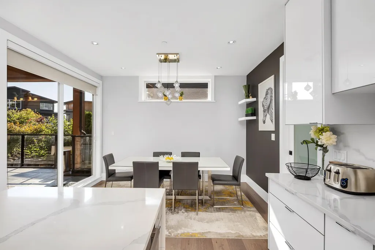
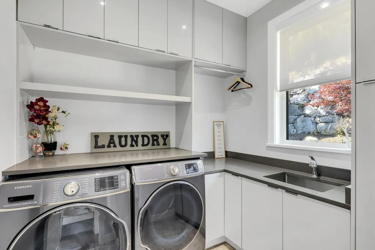
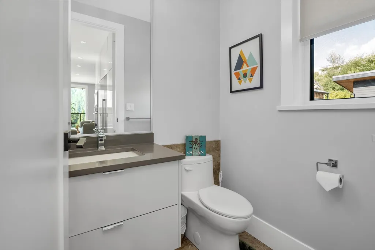
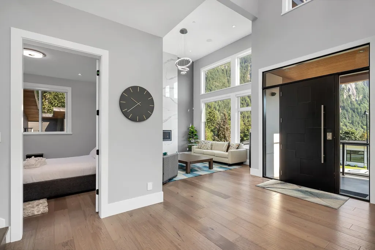
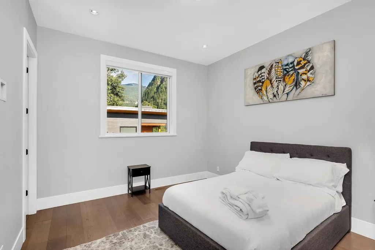
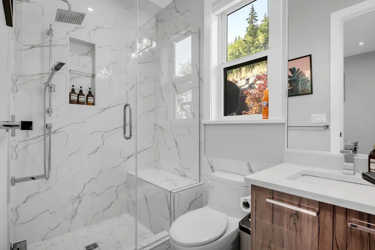
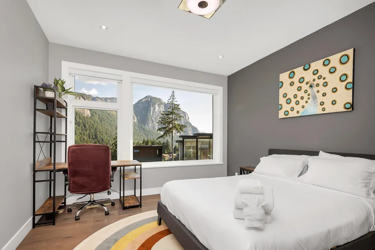
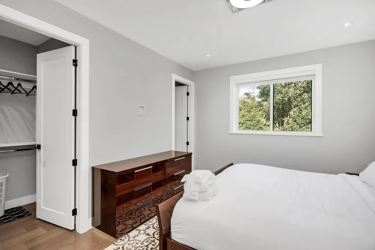
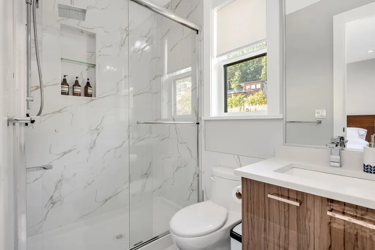
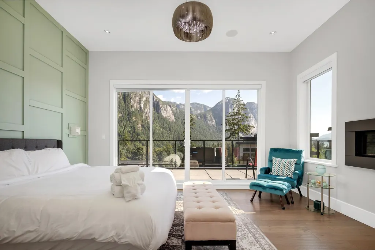
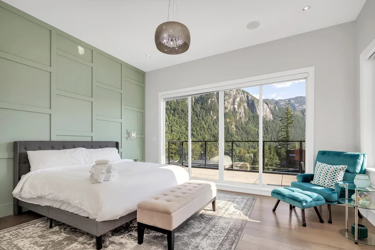
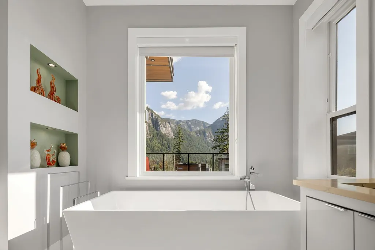
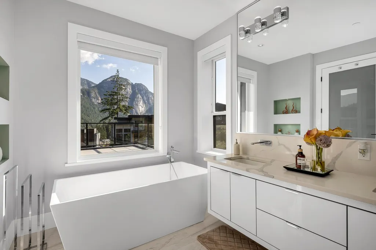
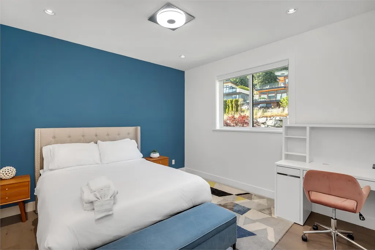
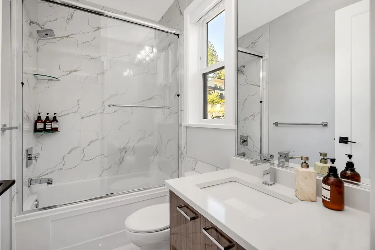
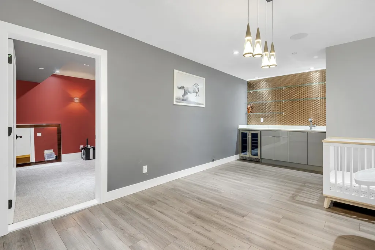
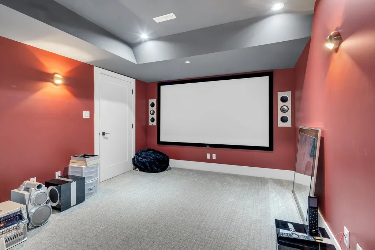
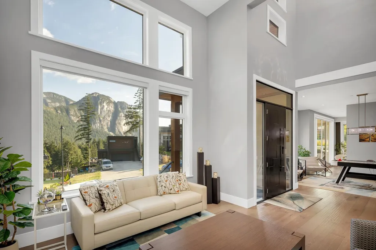
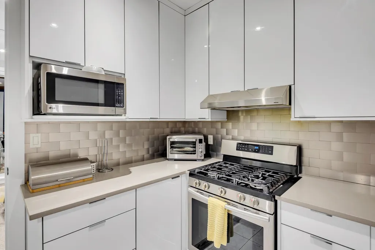
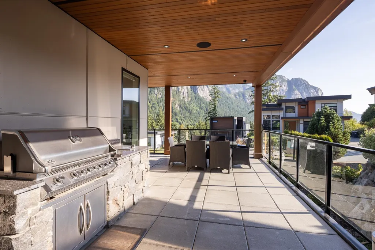
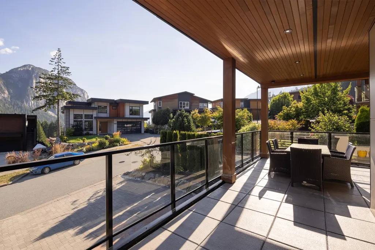
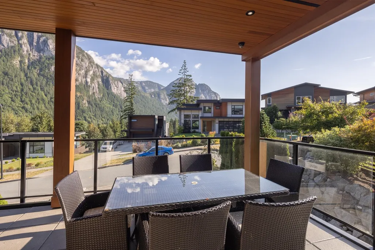
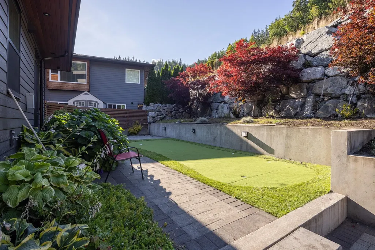
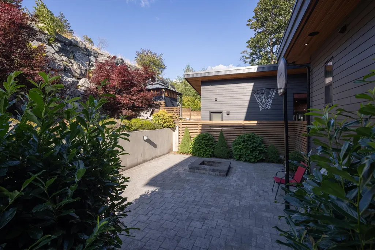
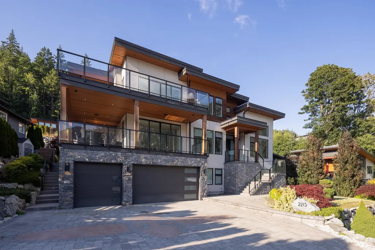
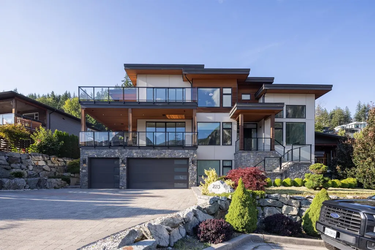
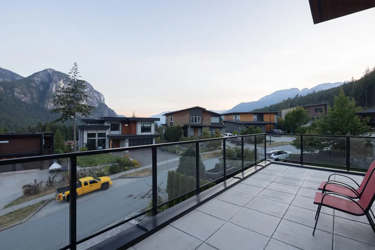
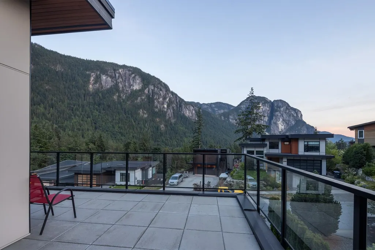
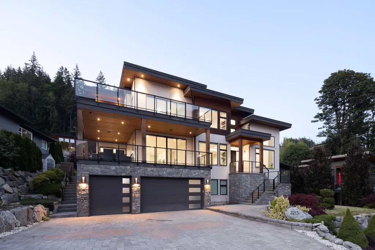
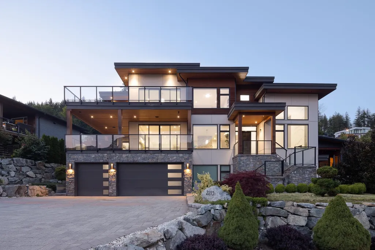
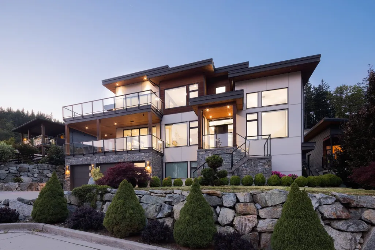
Luxury Living Meets Income Potential in Prestigious Crumpit Woods!! Experience prime living on this quiet cul-de-sac with this stunning 5-bed, 6-bath home showcasing breathtaking views of The Chief. Designed for families and investors, it features a 2-bedroom rental suite, soaring ceilings, hardwood floors, and a custom chef’s kitchen plus spice kitchen. Entertain with ease in the private movie theatre, stylish bar, and on expansive decks overlooking the mountains. The low-maintenance turf backyard boasts a putting green, while the 3-car garage offers ample storage. A rare blend of elegance, function, and income potential in one of Squamish’s most sought-after neighborhoods—book your private showing today!
General Features
| Heating | Forced Air,Heat Pump,Natural Gas |
|---|---|
| Cooling | Air Conditioning |
| Appliances | Washer/Dryer,Dishwasher,Refrigerator,Stove |
| Garage Spaces | 3 |
| Year Built | 2017 |
| Stories Count | 3 |
| Levels | Three Or More |
| Property Subtype | Single Family Residence |
| Tax Year | 2025 |
| Ownership | Freehold NonStrata |
| Community Features | Shopping Nearby |
| Property Type | Residential |
| HOA | false |
| Subdivision Name | Crumpit Woods |
| Garage Y/N | true |
| Full Baths | 5 |
| Status | Active |
| City | Squamish |
| MLS Area | Squamish |
| Lot Size Units | Square Feet |
| Lot Size Square Feet | 9150 |
| Carport Y/N | false |
| Land Lease Y/N | false |
| Tax Annual Amount | 10398.44 |
| MLS Area Minor | Plateau |
| Structure Type | Residential Detached |
| Standard Status | Active |
| Virtual Tour | https://angievazquez.ca/2213-windsail-pl4 |
Interior Features
| Interior Amenities | Central Vacuum |
|---|---|
| Basement | Full |
| Total Fireplaces | 2 |
| Fireplace Features | Gas |
| Air Conditioning Y/N | true |
| Heating Y/N | true |
| Window Features | Window Coverings |
| Fireplace Y/N | true |
| Half Baths | 2 |
| Total Bedrooms | 7 |
| Total Baths | 7 |
Exterior Features
| Exterior Amenities | Balcony |
|---|---|
| Parking Features | Garage Triple,Front Access,Garage Door Opener |
| Lot Features | Near Golf Course,Marina Nearby,Recreation Nearby,Ski Hill Nearby |
| Total Parking | 7 |
| Lot Size Area | 9150 |
| Building Area Total | 4828 |
| Lot Dimensions | 84.13 x |
| Lot Size Acres | 0.21 |
| Frontage Length | 84.13 |
| Waterfront Y/N | false |
Amenities
- Views
- New Construction
- Adult 55+
- Lease To Own
- No HOA Fees
- Furnished
- Primary On Main
- Air Conditioning
- Seller Finance
- Green
- Fixer Upper
- Horse
- Golf
- Fireplace
- Deck
- Garage
- Basement
- Pool
Property vs Single Family Average in V8B 0T6
In The Neighborhood
Squamish
$ 5,548,000
- Type
- Single Family
- Size
- 4,137 SqFt
- Rooms
- 4 Beds + 3.5 Baths
Angell Hasman & Associates Realty Ltd. #R3150369
Squamish
$ 2,399,000
- Type
- Single Family
- Size
- 2,812 SqFt
- Rooms
- 4 Beds + 3.5 Baths
Rennie & Associates Realty Ltd. #R3148191
Squamish
$ 2,998,000
- Type
- Single Family
- Size
- 3,678 SqFt
- Rooms
- 6 Beds + 4.5 Baths
Rennie & Associates Realty Ltd. #R3133761
 Copyright 2026 by Greater Vancouver REALTORS®. All Rights Reserved. NOTE: This representation is based in whole or in part on data generated by the Chilliwack & District Real Estate Board, Fraser Valley Real Estate Board
or Greater Vancouver REALTORS® which assumes no responsibility for its accuracy.
The trademarks REALTOR®, REALTORS®, and the REALTOR® logo are controlled by The Canadian Real Estate Association (CREA) and identify real estate professionals who are members of CREA. The trademarks MLS®, Multiple Listing Service® and the associated logos are owned by CREA and identify the quality of services provided by real estate professionals who are members of CREA. Used under license.
Last Updated: September 22, 2026 3:23 AM UTC
Copyright 2026 by Greater Vancouver REALTORS®. All Rights Reserved. NOTE: This representation is based in whole or in part on data generated by the Chilliwack & District Real Estate Board, Fraser Valley Real Estate Board
or Greater Vancouver REALTORS® which assumes no responsibility for its accuracy.
The trademarks REALTOR®, REALTORS®, and the REALTOR® logo are controlled by The Canadian Real Estate Association (CREA) and identify real estate professionals who are members of CREA. The trademarks MLS®, Multiple Listing Service® and the associated logos are owned by CREA and identify the quality of services provided by real estate professionals who are members of CREA. Used under license.
Last Updated: September 22, 2026 3:23 AM UTC
