
Address
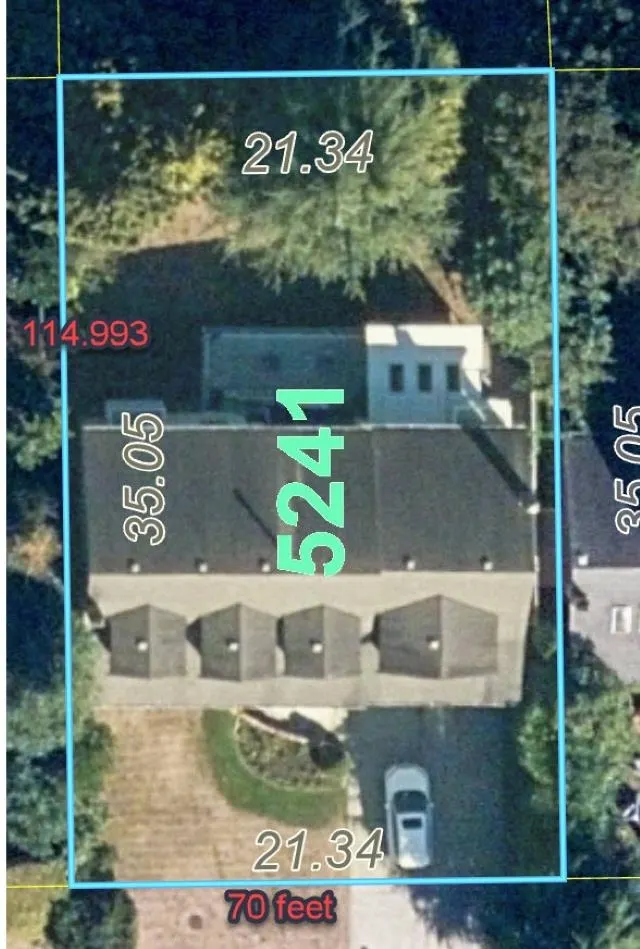
5241 4a Avenue, Tsawwassen, BC
Price
$ 1,389,000
Property Attributes
- MLS#R3107130
- TypeSingle Family
- Listing Status Active
- County
- CityTsawwassen
- AreaTsawwassen
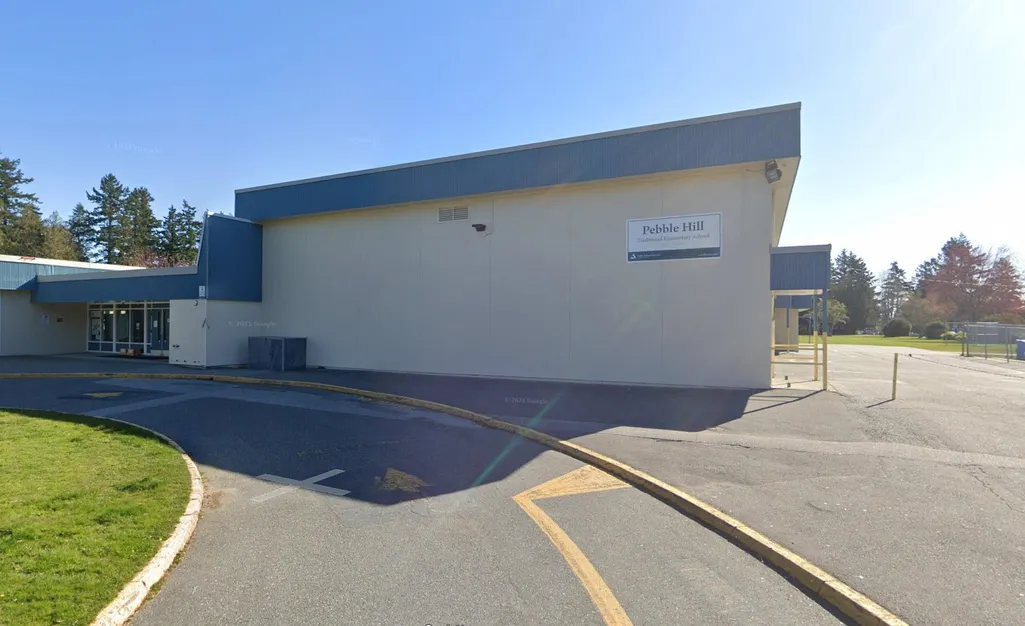
- NeighborhoodPebble Hill
- ZipV4M 1H4
- Style
- Year Built1981
- Taxes$ 5382
- Price$ 1,389,000
- Bedrooms4
- Full Bathrooms3
- Half Bathrooms1
- Sqr Footage3525
- Lot Size0.18 Acres
Data Source:
Greater Vancouver REALTORS®
Property Description
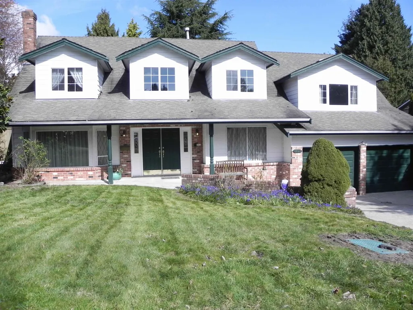
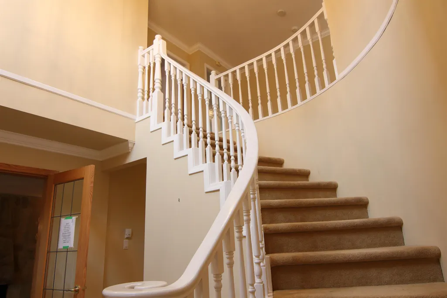
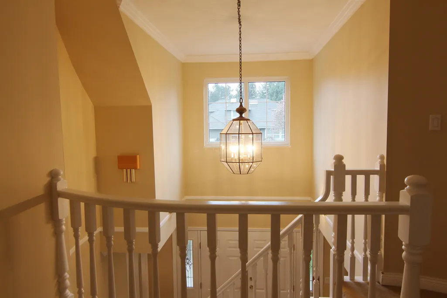
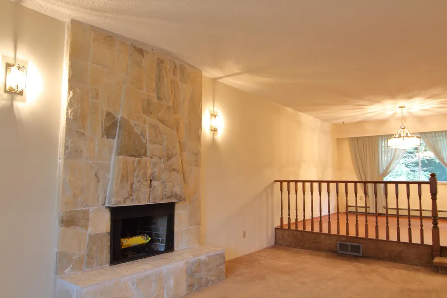
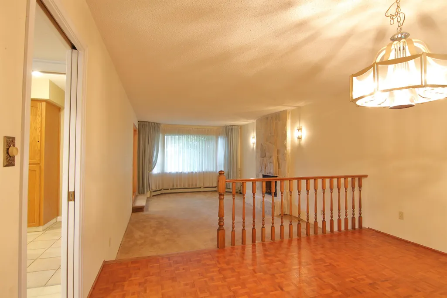
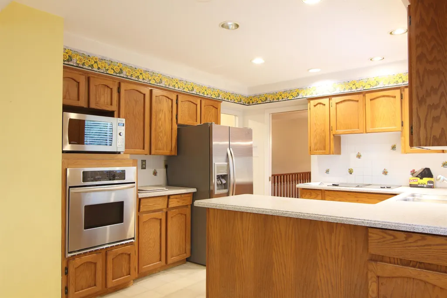
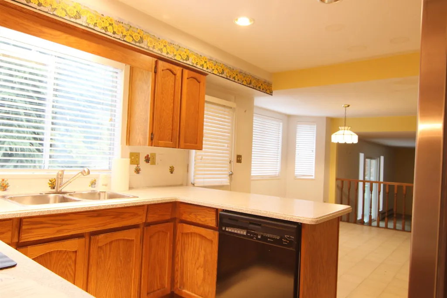
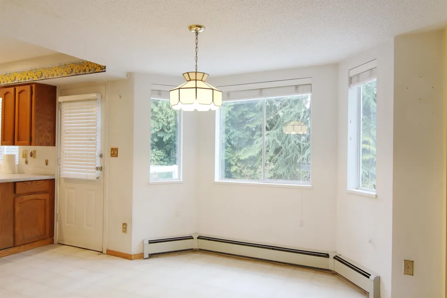
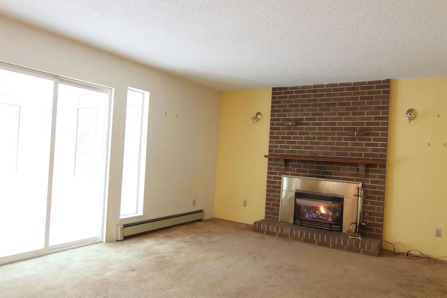
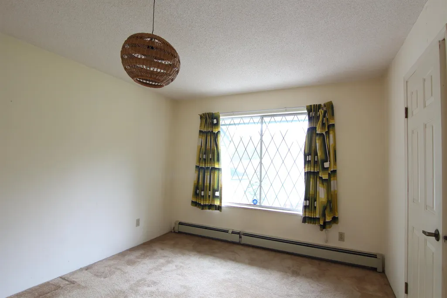
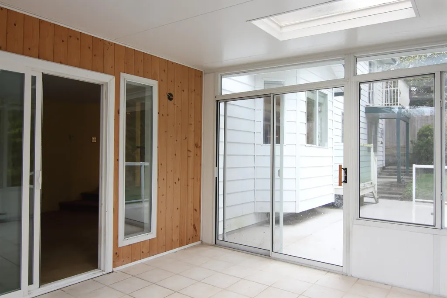
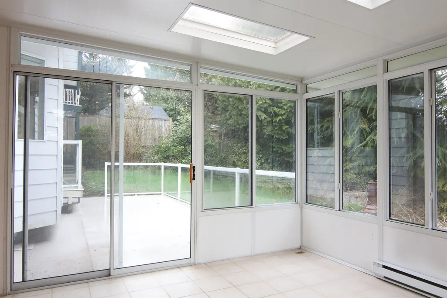
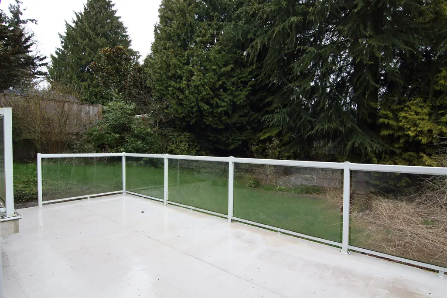
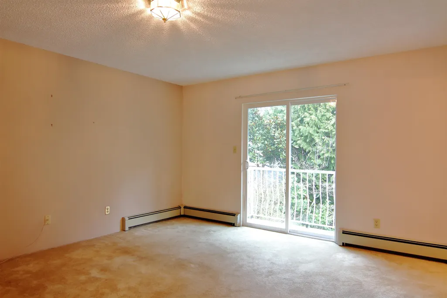
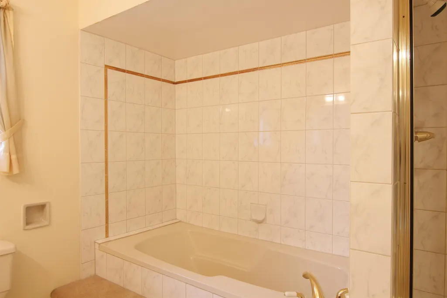
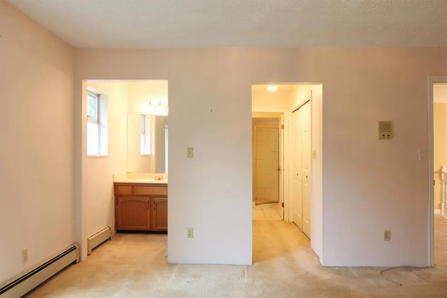
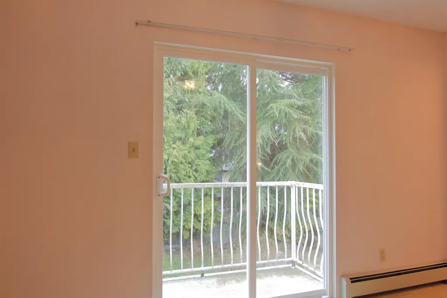
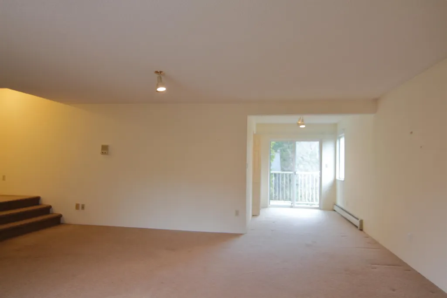
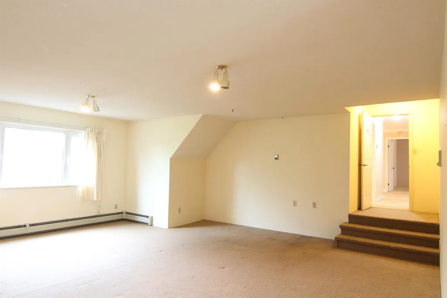
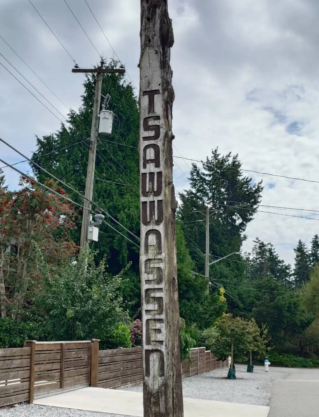
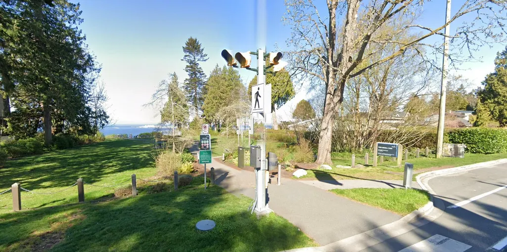
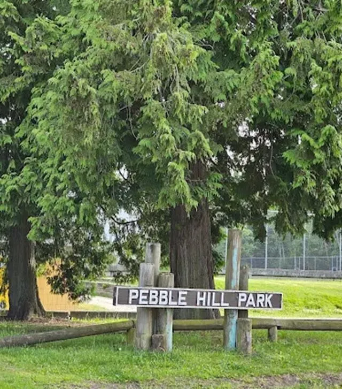
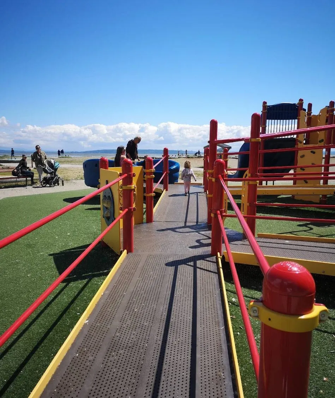
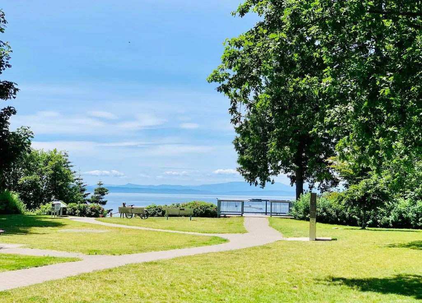
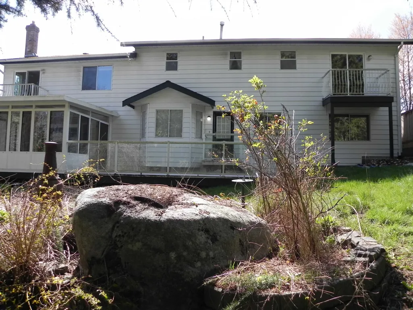
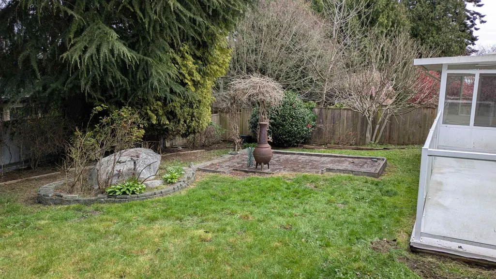
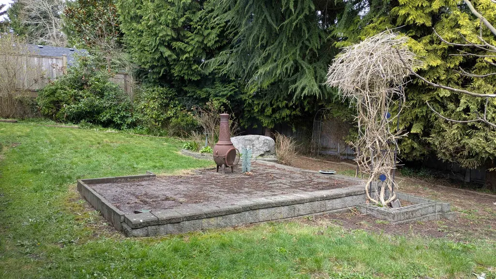
SUNNY TSAWWASSEN SUPERB 4 BDR FAMILY HOME in established ULTRA QUIET family friendly neighbourhood - PEBBLE HILL. Spiral staircase invites you to generous sized rooms at every turn. Sunken living and family room. MASSIVE GAMES ROOM. BONUS - an office for the work at home entrepreneur or use as guest room. Huge deck with separate mid garden patio. Heated Solarium. Direct access to living area from garage. Short walks to nearby parks with forestry trails or spectaculars views of the Salish Sea. Easy bus access 300 ft +- distance. Close to US Customs Pt. Roberts checkpoint. Quick drive, bike or bus to Tsawwessn shopping, restaurants, medical care.
General Features
| Heating | Baseboard,Hot Water,Natural Gas |
|---|---|
| Garage Spaces | 2 |
| Year Built | 1981 |
| Stories Count | 2 |
| Levels | Two |
| Property Subtype | Single Family Residence |
| Tax Year | 2024 |
| Ownership | Freehold NonStrata |
| Property Type | Residential |
| HOA | false |
| Garage Y/N | true |
| Full Baths | 3 |
| Status | Active |
| City | Tsawwassen |
| MLS Area | Tsawwassen |
| Lot Size Units | Square Feet |
| Lot Size Square Feet | 8041 |
| Carport Y/N | false |
| Land Lease Y/N | false |
| Tax Annual Amount | 5382.43 |
| MLS Area Minor | Pebble Hill |
| Structure Type | Residential Detached |
| Standard Status | Active |
Interior Features
| Basement | Crawl Space |
|---|---|
| Total Fireplaces | 2 |
| Fireplace Features | Gas,Wood Burning |
| Heating Y/N | true |
| Fireplace Y/N | true |
| Half Baths | 1 |
| Total Bedrooms | 4 |
| Total Baths | 4 |
Exterior Features
| Exterior Amenities | Balcony |
|---|---|
| Parking Features | Garage Double,Front Access,Concrete |
| Total Parking | 6 |
| Lot Size Area | 8041 |
| Building Area Total | 3525 |
| Lot Dimensions | 70 x |
| Lot Size Acres | 0.18 |
| Frontage Length | 70 |
| Waterfront Y/N | false |
Amenities
- Views
- New Construction
- Adult 55+
- Lease To Own
- No HOA Fees
- Furnished
- Primary On Main
- Air Conditioning
- Seller Finance
- Green
- Fixer Upper
- Horse
- Golf
- Fireplace
- Deck
- Garage
- Basement
- Pool
Property vs Single Family Average in V4M 1H4
In The Neighborhood
Just Listed
Delta
$ 2,850,000
- Type
- Single Family
- Size
- 2,578 SqFt
- Rooms
- 3 Beds + 3 Baths
Royal LePage Little Oak Realty #R3166079
Delta
$ 1,379,000
- Type
- Single Family
- Size
- 1,669 SqFt
- Rooms
- 3 Beds + 2.5 Baths
Macdonald Realty #R3160700
Delta
$ 1,498,000
- Type
- Single Family
- Size
- 2,496 SqFt
- Rooms
- 4 Beds + 3 Baths
RE/MAX City Realty #R3160501
Delta
$ 2,680,000
- Type
- Single Family
- Size
- 3,243 SqFt
- Rooms
- 5 Beds + 4.5 Baths
Angell, Hasman & Associates Realty Ltd. #R3160402
Delta
$ 1,475,000
- Type
- Single Family
- Size
- 2,459 SqFt
- Rooms
- 4 Beds + 3 Baths
Sutton Group Seafair Realty #R3158406
Delta
$ 1,799,000
- Type
- Single Family
- Size
- 2,776 SqFt
- Rooms
- 3 Beds + 2.5 Baths
Sutton Group Seafair Realty #R3156510
Delta
$ 1,899,000
- Type
- Single Family
- Size
- 2,695 SqFt
- Rooms
- 4 Beds + 3 Baths
Sutton Group Seafair Realty #R3147507
Delta
$ 1,198,000
- Type
- Single Family
- Size
- 1,359 SqFt
- Rooms
- 3 Beds + 1 Baths
Macdonald Realty Westmar #R3145617
Delta
$ 1,149,800
- Type
- Single Family
- Size
- 2,092 SqFt
- Rooms
- 3 Beds + 2.5 Baths
RE/MAX Westcoast #R3141090
Tsawwassen
$ 1,499,000
- Type
- Single Family
- Size
- 3,337 SqFt
- Rooms
- 3 Beds + 2.5 Baths
Homelife Benchmark Realty Corp. #R3128426
Delta
$ 1,999,500
- Type
- Single Family
- Size
- 2,632 SqFt
- Rooms
- 4 Beds + 2.5 Baths
Sutton Group Seafair Realty #R3118025
 Copyright 2026 by Greater Vancouver REALTORS®. All Rights Reserved. NOTE: This representation is based in whole or in part on data generated by the Chilliwack & District Real Estate Board, Fraser Valley Real Estate Board
or Greater Vancouver REALTORS® which assumes no responsibility for its accuracy.
The trademarks REALTOR®, REALTORS®, and the REALTOR® logo are controlled by The Canadian Real Estate Association (CREA) and identify real estate professionals who are members of CREA. The trademarks MLS®, Multiple Listing Service® and the associated logos are owned by CREA and identify the quality of services provided by real estate professionals who are members of CREA. Used under license.
Last Updated: September 21, 2026 3:24 AM UTC
Copyright 2026 by Greater Vancouver REALTORS®. All Rights Reserved. NOTE: This representation is based in whole or in part on data generated by the Chilliwack & District Real Estate Board, Fraser Valley Real Estate Board
or Greater Vancouver REALTORS® which assumes no responsibility for its accuracy.
The trademarks REALTOR®, REALTORS®, and the REALTOR® logo are controlled by The Canadian Real Estate Association (CREA) and identify real estate professionals who are members of CREA. The trademarks MLS®, Multiple Listing Service® and the associated logos are owned by CREA and identify the quality of services provided by real estate professionals who are members of CREA. Used under license.
Last Updated: September 21, 2026 3:24 AM UTC
