













Address
10648 124 Street, Surrey, BC
Price
$ 1,749,888
Property Attributes
- MLS#R3106708
- TypeSingle Family
- Listing Status Active
- County
- CitySurrey
- AreaNorth Surrey
- NeighborhoodBridgeview
- ZipV3V 0E2
- Style
- Year Built2024
- Taxes$ 7050
- Price$ 1,749,888
- Bedrooms7
- Full Bathrooms6
- Half Bathrooms1
- Sqr Footage3643
- Lot Size0.1 Acres
Data Source:
Greater Vancouver REALTORS®
Property Description
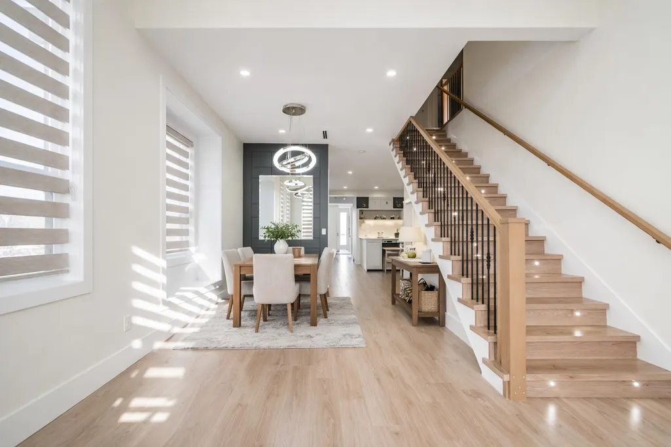
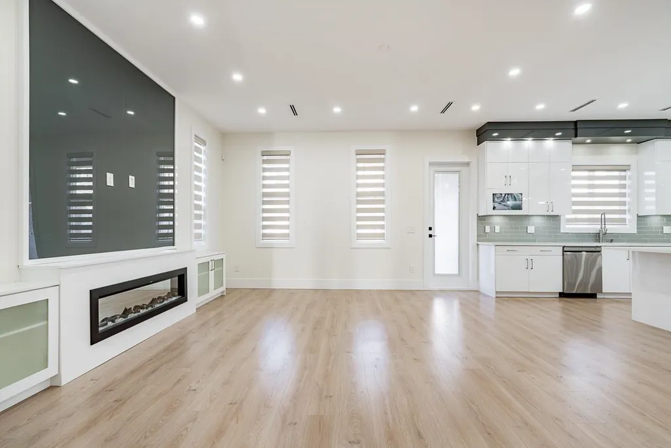
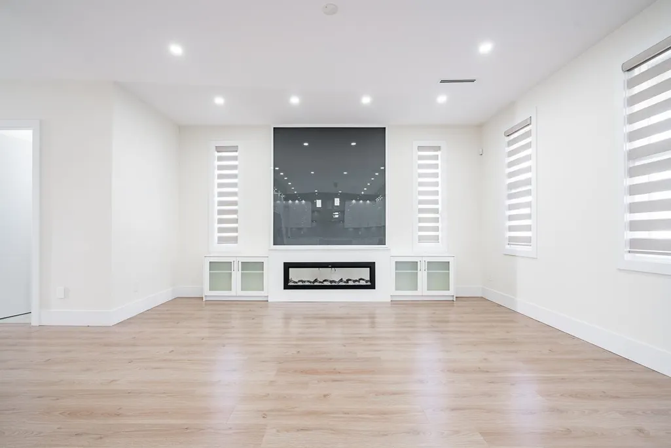
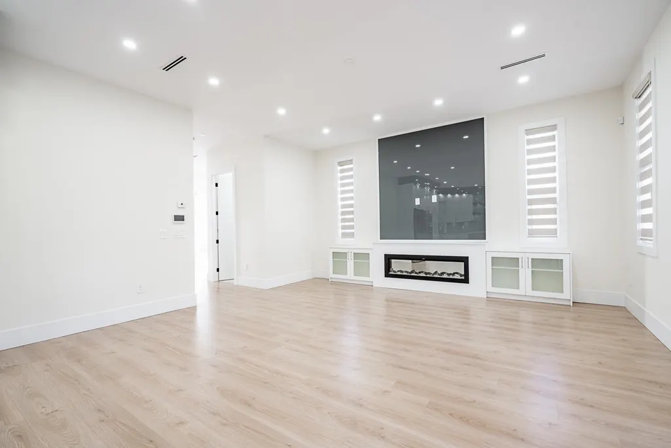
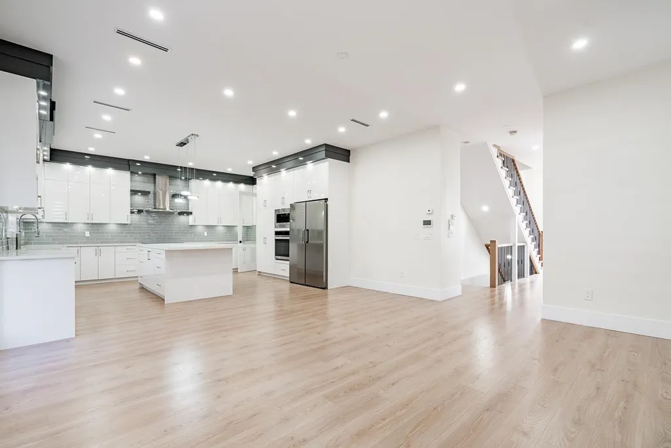
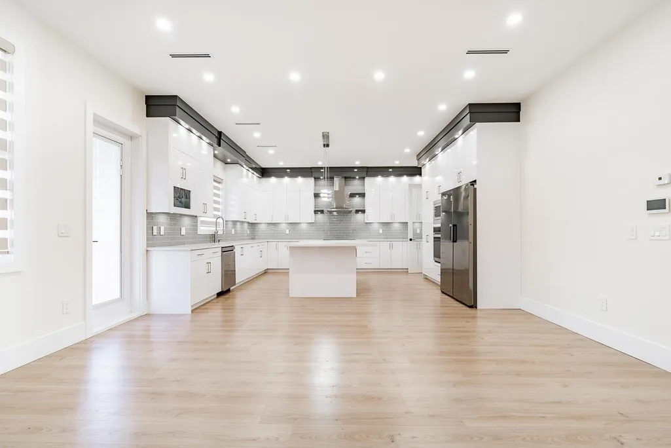
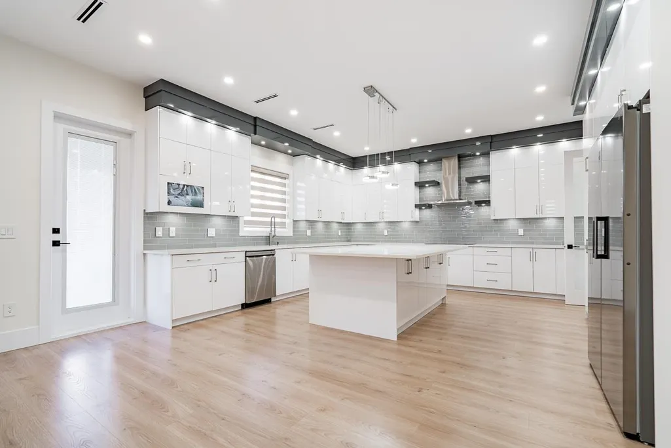
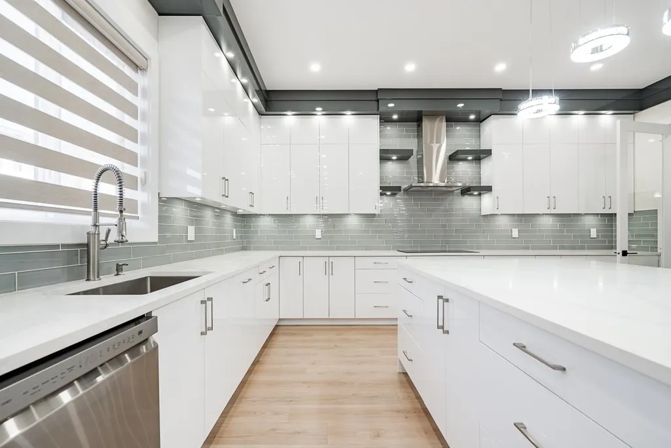
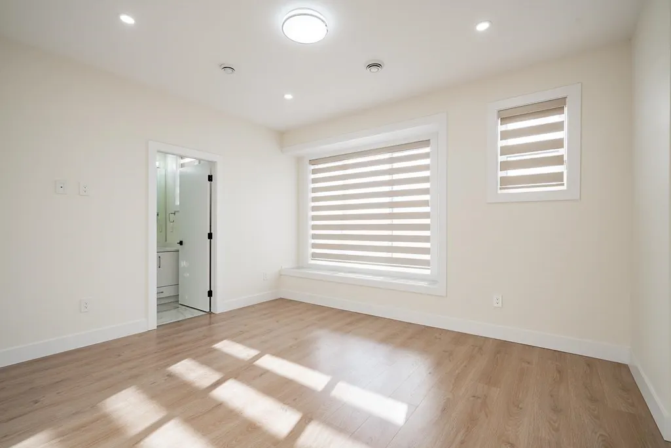
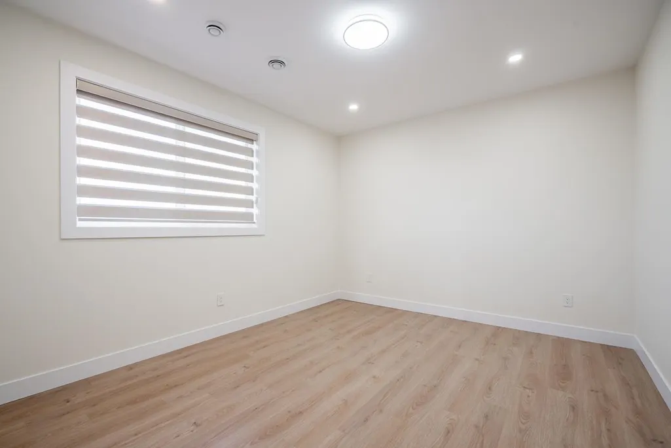
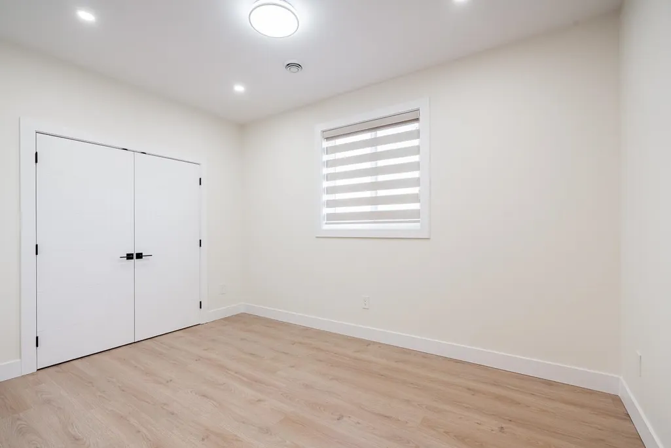
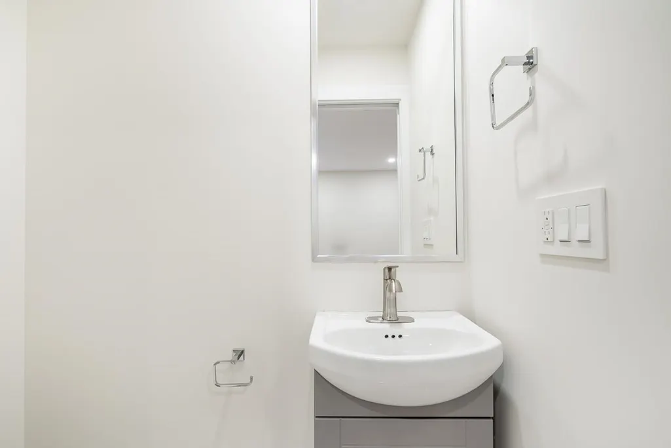
Gorgeous Custom built home in Bridgeview offering comfortable living at an excellent location and spacious open concept layout. Home features 8 beds, and 7 baths w/high quality finishing. Impress your guests in the MASSIVE entry leading to beautiful living & dining room, plus a large Family room, kitchen w/ Island, & Spice Kitchen and an office. GREAT features include, 2 MORTGAGE HELPER, High celling, Tiles and laminate flooring on the main, Radiant Heat, Double Garage, HUGE Sundeck for all sorts of family events, Upstairs offers 4 bedrooms all w/ walk-in closet & ensuite DESIGNED FOR LUXURY LIVING! Some of the pictures have been virtually staged and altered through AI. For more information contact listing agent.
General Features
| Heating | Hot Water,Natural Gas,Radiant |
|---|---|
| Cooling | Air Conditioning |
| Appliances | Washer/Dryer,Dishwasher,Refrigerator,Stove,Microwave |
| Garage Spaces | 2 |
| Security Features | Security System,Fire Sprinkler System |
| Year Built | 2024 |
| Stories Count | 3 |
| Levels | Three Or More |
| Property Subtype | Single Family Residence |
| Tax Year | 2025 |
| Ownership | Freehold NonStrata |
| Property Type | Residential |
| HOA | false |
| Garage Y/N | true |
| Full Baths | 6 |
| Status | Active |
| City | Surrey |
| MLS Area | North Surrey |
| Lot Size Units | Square Feet |
| Lot Size Square Feet | 4322 |
| Carport Y/N | false |
| Land Lease Y/N | false |
| Tax Annual Amount | 7050.69 |
| MLS Area Minor | Bridgeview |
| Structure Type | Residential Detached |
| Standard Status | Active |
Interior Features
| Interior Amenities | Central Vacuum Roughed In |
|---|---|
| Basement | Finished,Exterior Entry |
| Total Fireplaces | 2 |
| Fireplace Features | Electric |
| Air Conditioning Y/N | true |
| Heating Y/N | true |
| Window Features | Window Coverings |
| Fireplace Y/N | true |
| Half Baths | 1 |
| Total Bedrooms | 7 |
| Total Baths | 7 |
Exterior Features
| Exterior Amenities | Balcony,Private Yard |
|---|---|
| Parking Features | Additional Parking,Garage Double,Front Access,Concrete,Garage Door Opener |
| Lot Features | Central Location,Private,Recreation Nearby |
| Total Parking | 4 |
| Lot Size Area | 4322 |
| Building Area Total | 3643 |
| Lot Dimensions | 43.93 x 85 |
| Lot Size Acres | 0.1 |
| Road Surface Type | Paved |
| Frontage Length | 43.93 |
| Waterfront Y/N | false |
| Other Equipment | Heat Recov. Vent. |
Amenities
- Views
- New Construction
- Adult 55+
- Lease To Own
- No HOA Fees
- Furnished
- Primary On Main
- Air Conditioning
- Seller Finance
- Green
- Fixer Upper
- Horse
- Golf
- Fireplace
- Deck
- Garage
- Basement
- Pool
Property vs Single Family Average in V3V 0E2
In The Neighborhood
Surrey
$ 1,249,999
- Type
- Single Family
- Size
- 2,125 SqFt
- Rooms
- 8 Beds + 5.5 Baths
YPA Your Property Agent #R3165469
Surrey
$ 1,799,000
- Type
- Single Family
- Size
- 3,774 SqFt
- Rooms
- 8 Beds + 6.5 Baths
RE/MAX City Realty #R3160546
Surrey
$ 699,900
- Type
- Single Family
- Size
- 809 SqFt
- Rooms
- 2 Beds + 1 Baths
Sutton Group-West Coast Realty #R3158313
Surrey
$ 1,249,999
- Type
- Single Family
- Size
- 1,452 SqFt
- Rooms
- 3 Beds + 2 Baths
YPA Your Property Agent #R3150847
Surrey
$ 2,299,900
- Type
- Single Family
- Size
- 3,967 SqFt
- Rooms
- 9 Beds + 7 Baths
Royal LePage Sterling Realty #R3144135
 Copyright 2026 by Greater Vancouver REALTORS®. All Rights Reserved. NOTE: This representation is based in whole or in part on data generated by the Chilliwack & District Real Estate Board, Fraser Valley Real Estate Board
or Greater Vancouver REALTORS® which assumes no responsibility for its accuracy.
The trademarks REALTOR®, REALTORS®, and the REALTOR® logo are controlled by The Canadian Real Estate Association (CREA) and identify real estate professionals who are members of CREA. The trademarks MLS®, Multiple Listing Service® and the associated logos are owned by CREA and identify the quality of services provided by real estate professionals who are members of CREA. Used under license.
Last Updated: September 22, 2026 3:23 AM UTC
Copyright 2026 by Greater Vancouver REALTORS®. All Rights Reserved. NOTE: This representation is based in whole or in part on data generated by the Chilliwack & District Real Estate Board, Fraser Valley Real Estate Board
or Greater Vancouver REALTORS® which assumes no responsibility for its accuracy.
The trademarks REALTOR®, REALTORS®, and the REALTOR® logo are controlled by The Canadian Real Estate Association (CREA) and identify real estate professionals who are members of CREA. The trademarks MLS®, Multiple Listing Service® and the associated logos are owned by CREA and identify the quality of services provided by real estate professionals who are members of CREA. Used under license.
Last Updated: September 22, 2026 3:23 AM UTC
