
Address
6444 Toad Hollow, Whistler, BC
Price
$ 3,539,000
Property Attributes
- MLS#R3106545
- TypeSingle Family
- Listing Status Active
- County
- CityWhistler
- AreaWhistler
- NeighborhoodWhistler Cay Estates
- ZipV8E 0C5
- Style
- Year Built1983
- Taxes$ 11981
- Price$ 3,539,000
- Bedrooms3
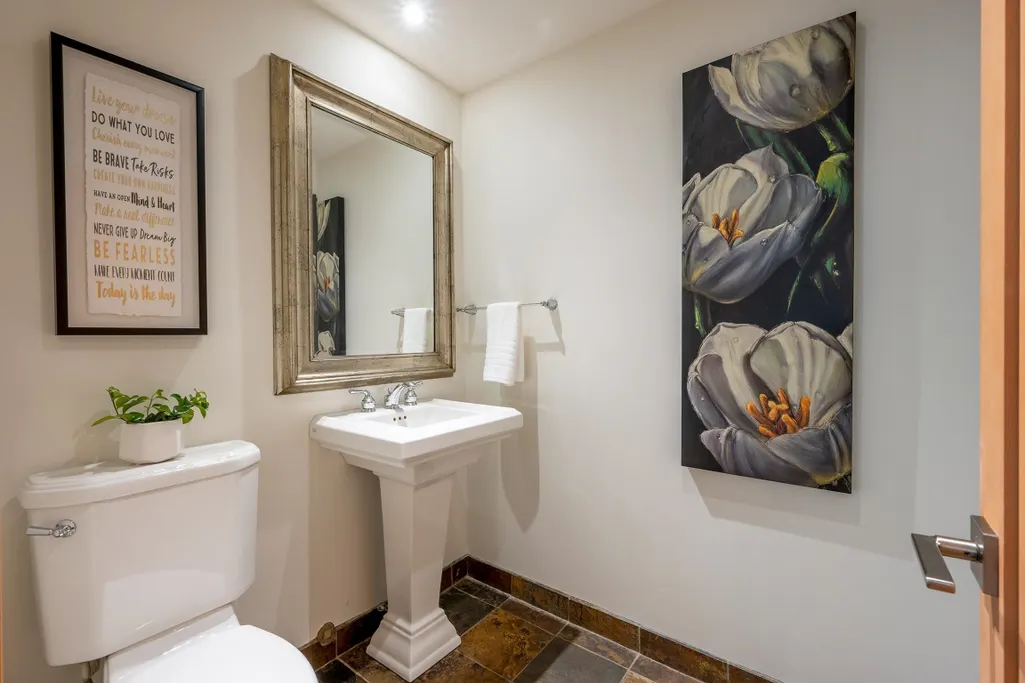
- Full Bathrooms3
- Half Bathrooms1
- Sqr Footage2495
- Lot Size0.27 Acres
Data Source:
Greater Vancouver REALTORS®
Property Description
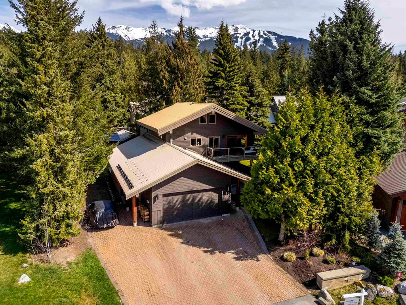
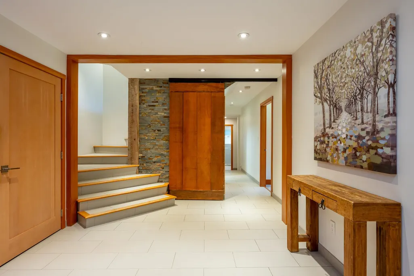
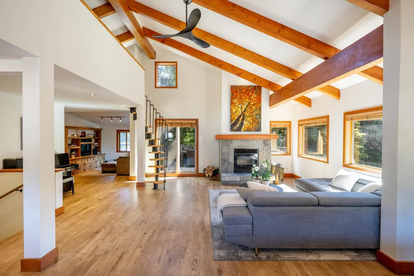
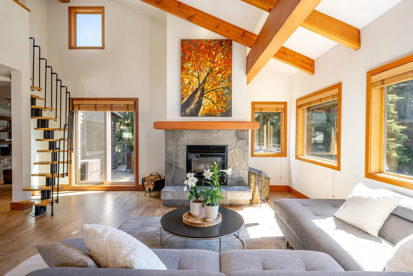
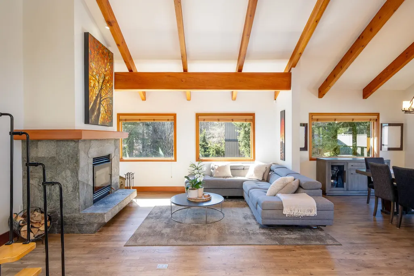
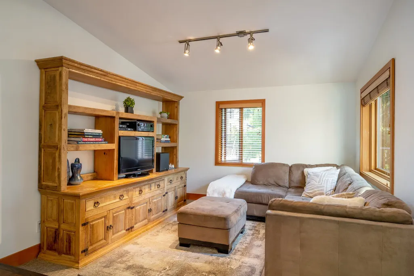
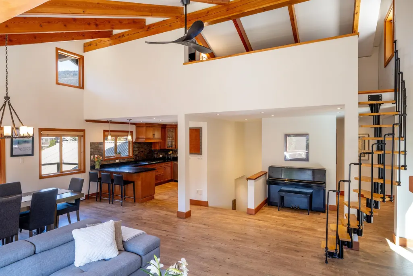
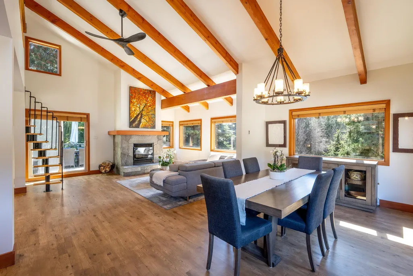
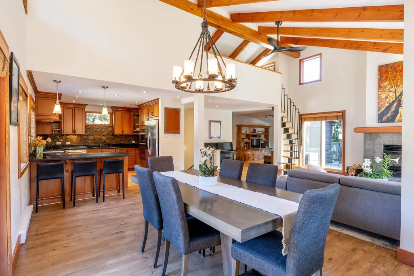
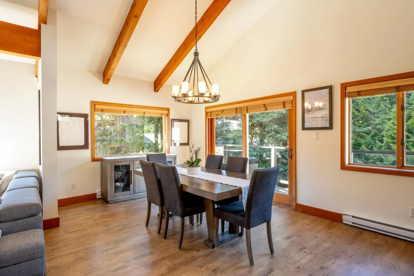
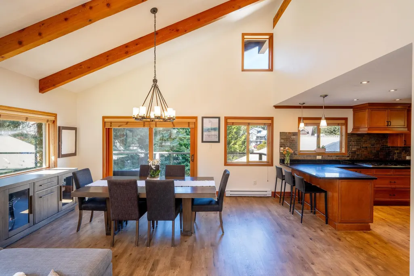
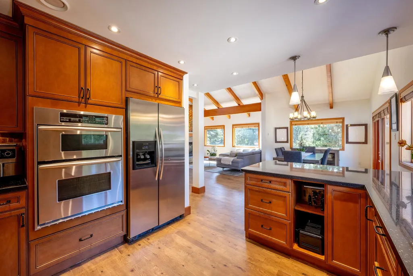
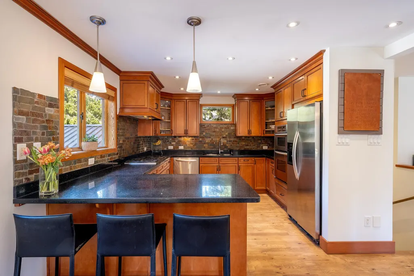
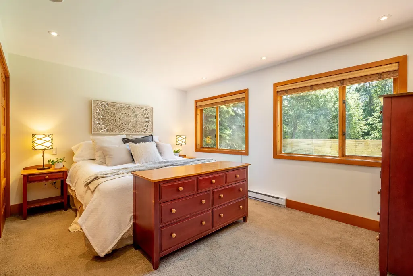
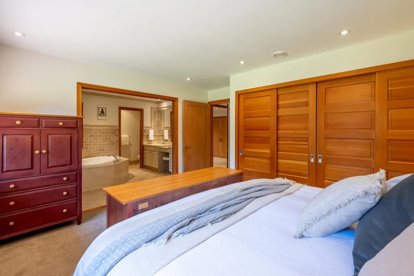
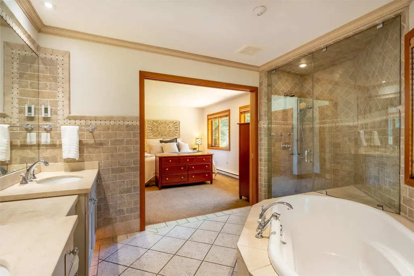
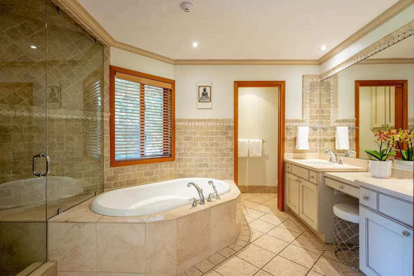
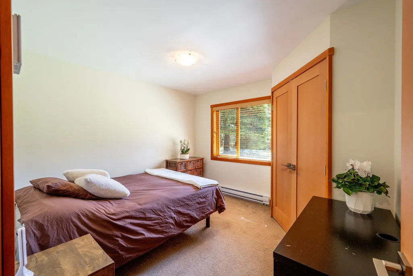
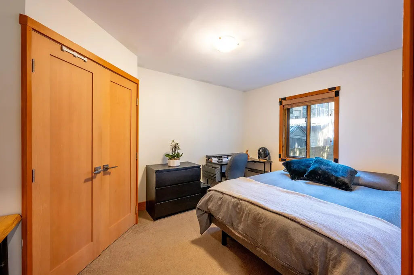
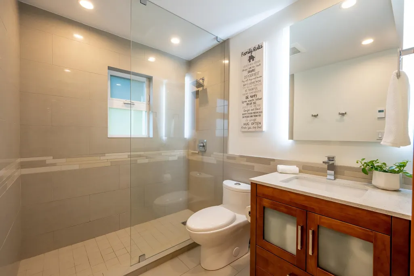
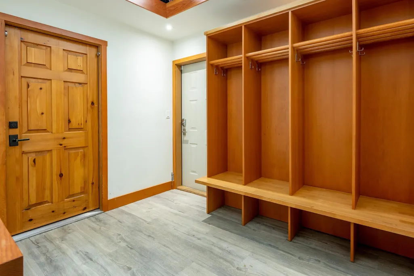
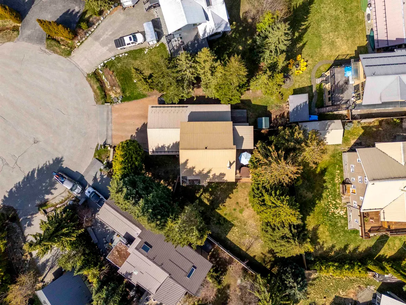
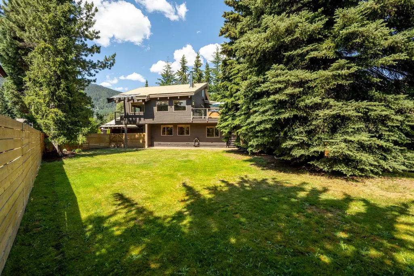
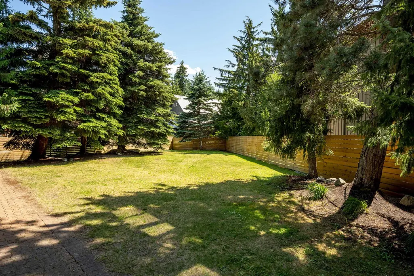
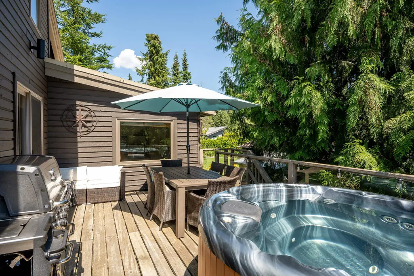
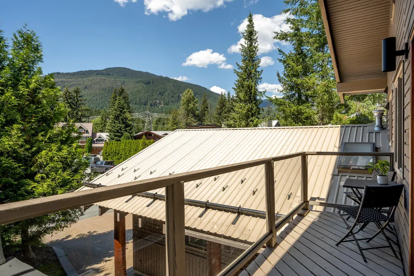
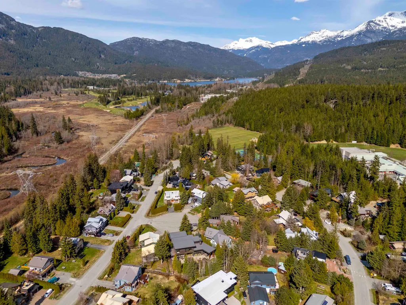
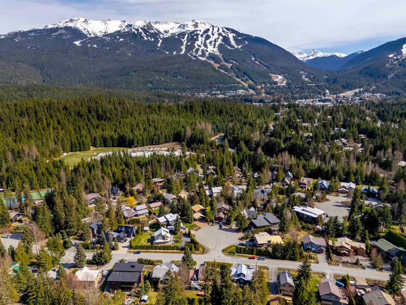
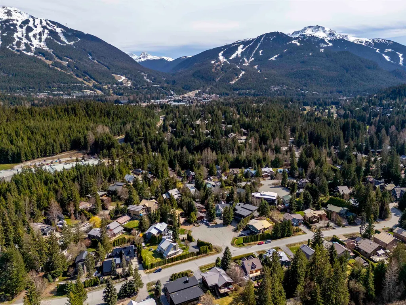
The perfect Whistler family home starts with the essentials: a prime neighbourhood, walkable access to world-class amenities, a functional layout, and a mortgage helper suite. This home delivers it all! Ideally located in the most desirable pocket of Tapley’s, enjoy all-day sunshine and mountain views - an exceptional combination. As you arrive in Whistler’s original neighbourhood, the strong sense of community is immediate. Recently refreshed with interior and exterior paint, new flooring, and more, the home is move-in ready with a practical, easy-living floor plan. A flat, fenced and large backyard offers the perfect space for kids, pets, and outdoor living. To say this home is perfectly located is an understatement. A true family home and a rare opportunity in Whistler.
General Features
| Heating | Baseboard,Electric |
|---|---|
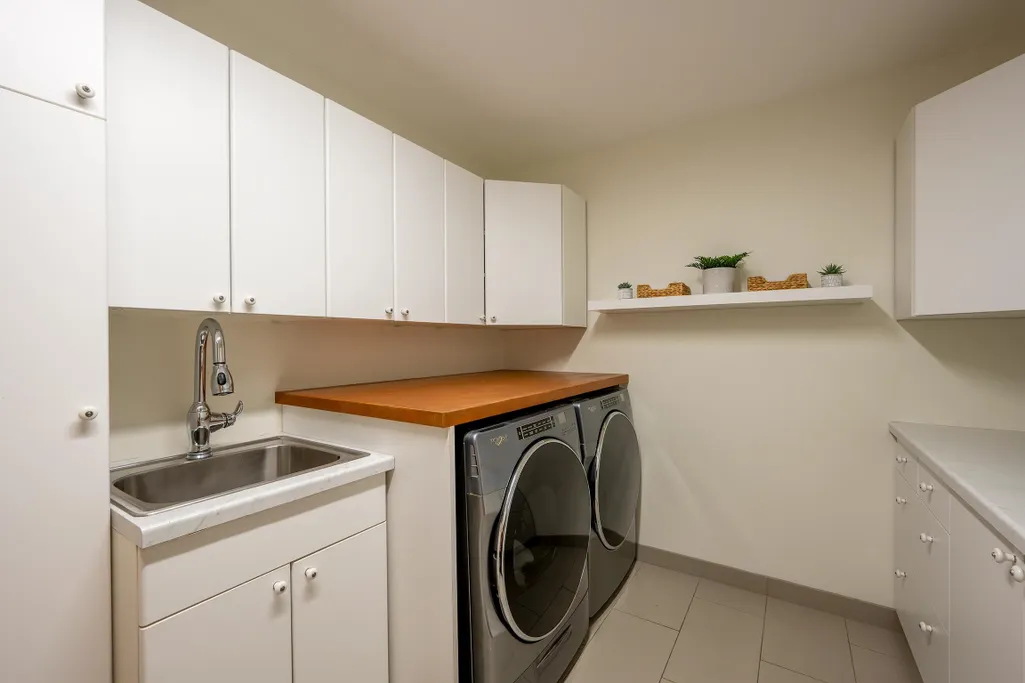
| Appliances | Washer/Dryer,Dishwasher,Refrigerator,Stove,Microwave |
| Garage Spaces | 2 |
| Year Built | 1983 |
| Stories Count | 2 |
| Levels | Two |
| Property Subtype | Single Family Residence |
| Tax Year | 2025 |
| Ownership | Freehold NonStrata |
| Community Features | Shopping Nearby |
| Property Type | Residential |
| HOA | false |
| Subdivision Name | Tapley’s Farm In Whistler Cay Estates |
| Garage Y/N | true |
| Full Baths | 3 |
| Status | Active |
| City | Whistler |
| MLS Area | Whistler |
| Lot Size Units | Square Feet |
| Lot Size Square Feet | 11636 |
| Carport Y/N | false |
| Spa Features | Swirlpool/Hot Tub |
| Land Lease Y/N | false |
| Tax Annual Amount | 11981.01 |
| MLS Area Minor | Whistler Cay Estates |
| Structure Type | Residential Detached |
| Standard Status | Active |
| Virtual Tour | https://my.matterport.com/show/?m=oPDFegdqVjq |
Interior Features
| Interior Amenities | Storage,Central Vacuum,Vaulted Ceiling(s) |
|---|---|
| Basement | Crawl Space |
| Total Fireplaces | 1 |
| Fireplace Features | Wood Burning |
| Heating Y/N | true |
| Window Features | Window Coverings |
| Fireplace Y/N | true |
| Half Baths | 1 |
| Laundry Features | In Unit |
| Total Bedrooms | 3 |
| Total Baths | 4 |
Exterior Features
| Exterior Amenities | Private Yard |
|---|---|
| Parking Features | Garage Double,Open,Front Access,Paver Block |
| Lot Features | Cul-De-Sac,Near Golf Course,Recreation Nearby,Ski Hill Nearby |
| Total Parking | 6 |
| Lot Size Area | 11636 |
| Spa | true |
| Building Area Total | 2495 |
| Lot Dimensions | 50 x |
| Lot Size Acres | 0.27 |
| Frontage Length | 50 |
| Waterfront Y/N | false |
Amenities
- Views
- New Construction
- Adult 55+
- Lease To Own
- No HOA Fees
- Furnished
- Primary On Main
- Air Conditioning
- Seller Finance
- Green
- Fixer Upper
- Horse
- Golf
- Fireplace
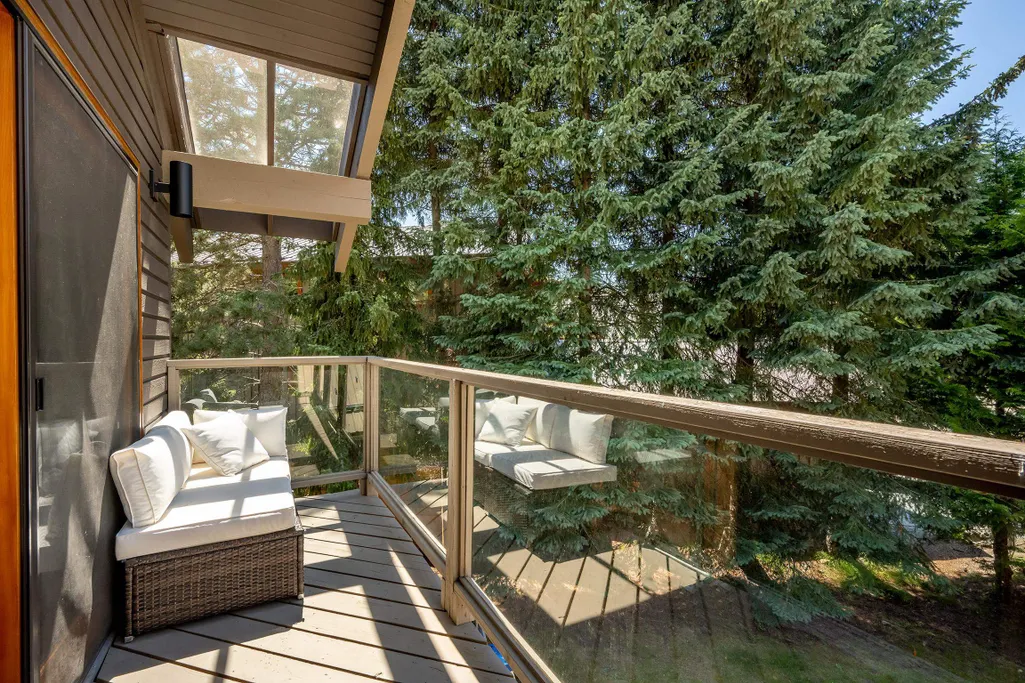
- Deck
- Garage
- Basement
- Pool
 Copyright 2026 by Greater Vancouver REALTORS®. All Rights Reserved. NOTE: This representation is based in whole or in part on data generated by the Chilliwack & District Real Estate Board, Fraser Valley Real Estate Board
or Greater Vancouver REALTORS® which assumes no responsibility for its accuracy.
The trademarks REALTOR®, REALTORS®, and the REALTOR® logo are controlled by The Canadian Real Estate Association (CREA) and identify real estate professionals who are members of CREA. The trademarks MLS®, Multiple Listing Service® and the associated logos are owned by CREA and identify the quality of services provided by real estate professionals who are members of CREA. Used under license.
Last Updated: September 22, 2026 3:23 AM UTC
Copyright 2026 by Greater Vancouver REALTORS®. All Rights Reserved. NOTE: This representation is based in whole or in part on data generated by the Chilliwack & District Real Estate Board, Fraser Valley Real Estate Board
or Greater Vancouver REALTORS® which assumes no responsibility for its accuracy.
The trademarks REALTOR®, REALTORS®, and the REALTOR® logo are controlled by The Canadian Real Estate Association (CREA) and identify real estate professionals who are members of CREA. The trademarks MLS®, Multiple Listing Service® and the associated logos are owned by CREA and identify the quality of services provided by real estate professionals who are members of CREA. Used under license.
Last Updated: September 22, 2026 3:23 AM UTC
