
Address
3690 Dundas Street, Vancouver, BC
Price
$ 1,799,000
Property Attributes
- MLS#R3104123
- TypeSingle Family
- Listing Status Active
- County
- CityVancouver
- AreaVancouver East
- NeighborhoodHastings Sunrise
- ZipV5K 1S4
- StyleRancher/Bungalow w/Bsmt.
- Year Built1926
- Taxes$ 8018
- Price$ 1,799,000
- Bedrooms3
- Full Bathrooms2
- Half Bathrooms0
- Sqr Footage1976
- Lot Size0.1 Acres
Data Source:
Greater Vancouver REALTORS®
Property Description
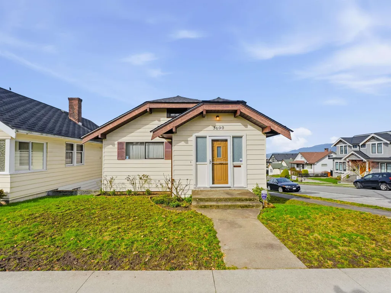
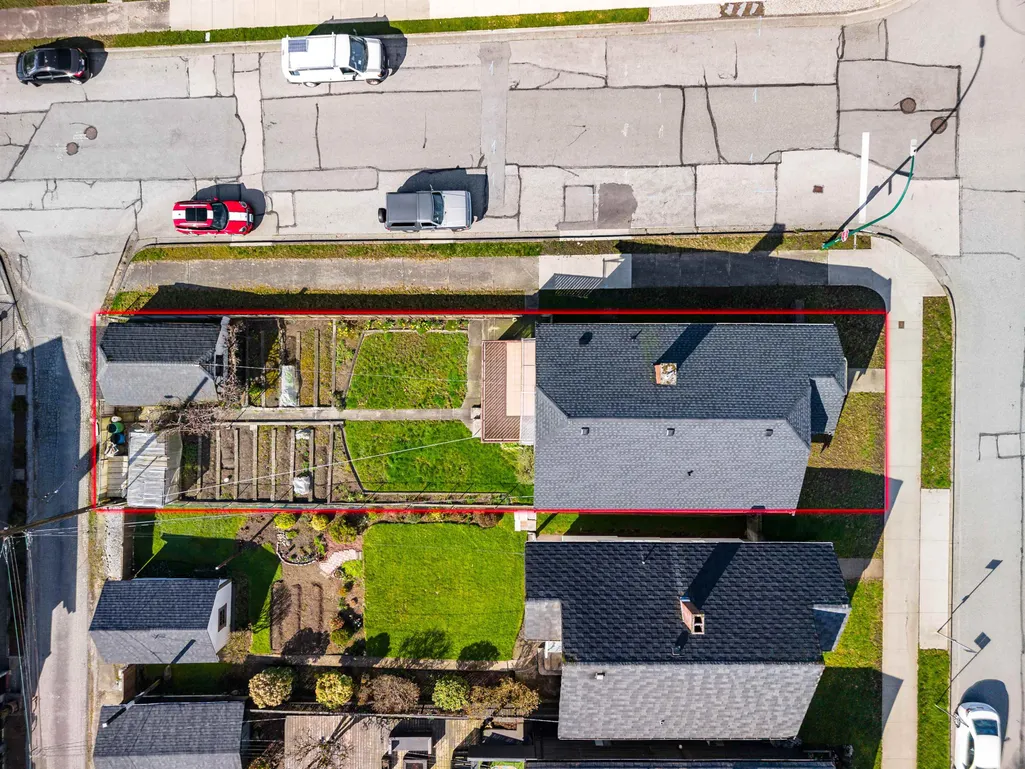
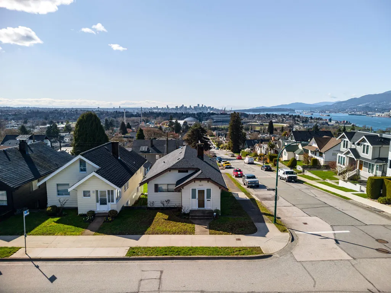
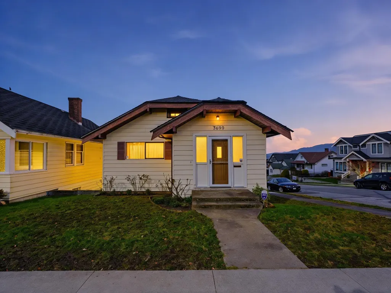
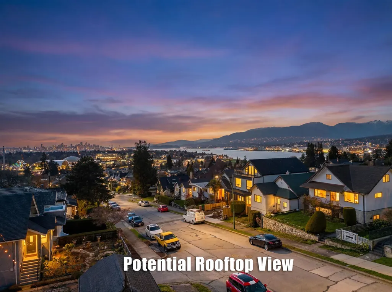
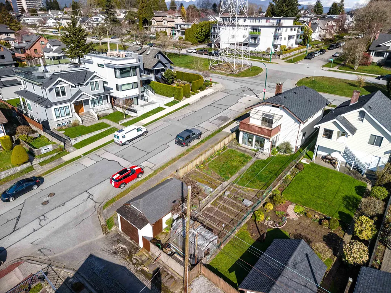
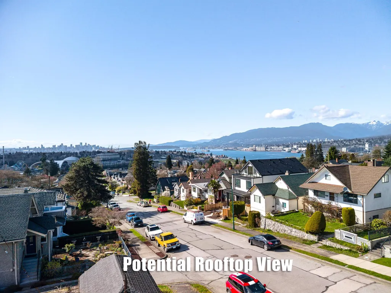
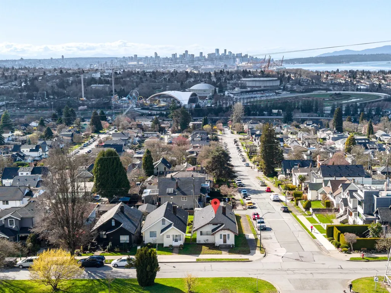
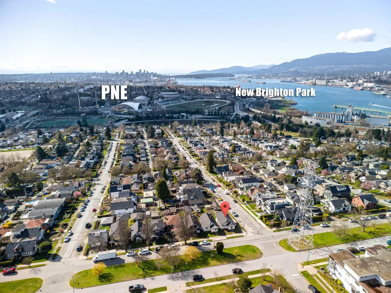
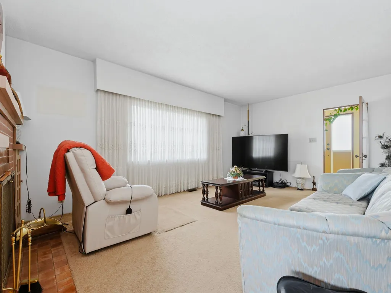
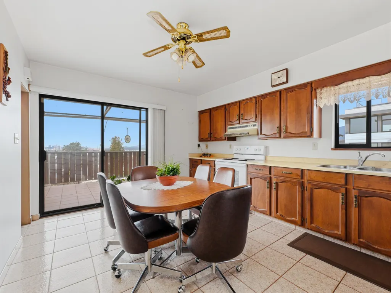
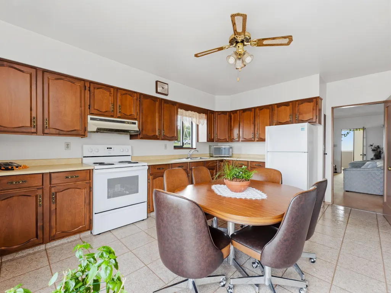
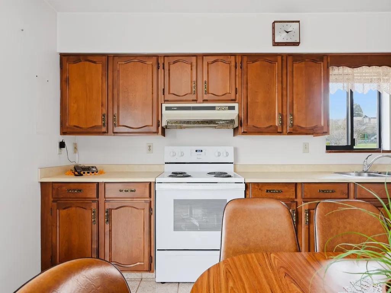
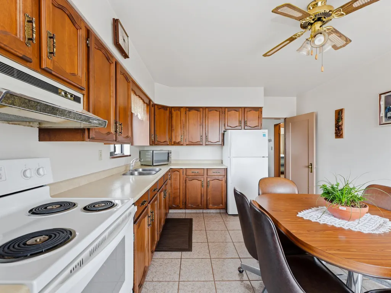
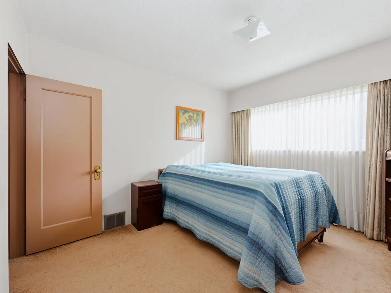
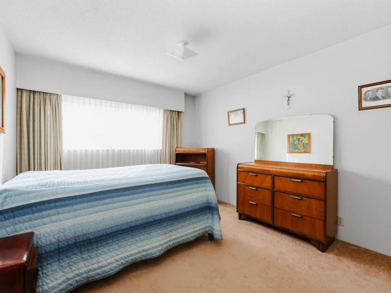
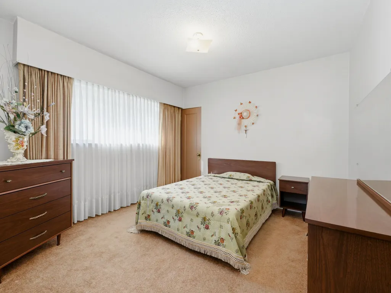
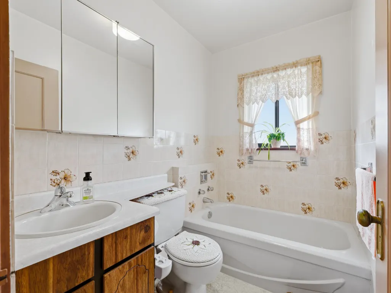
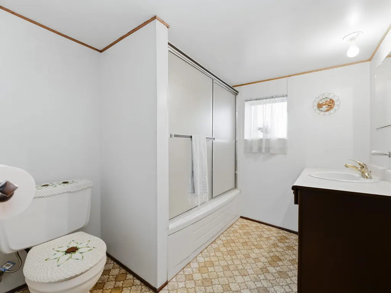
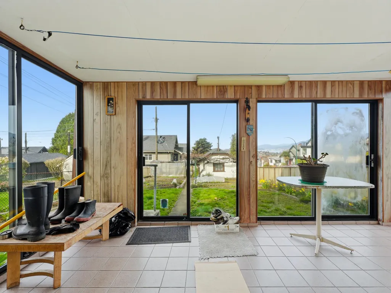
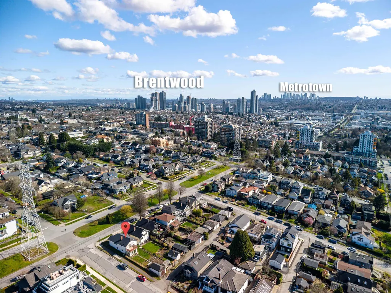
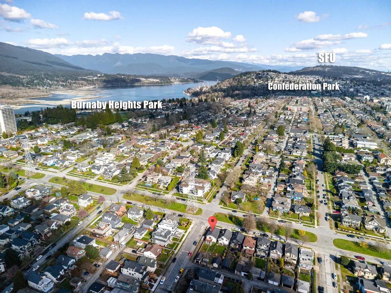
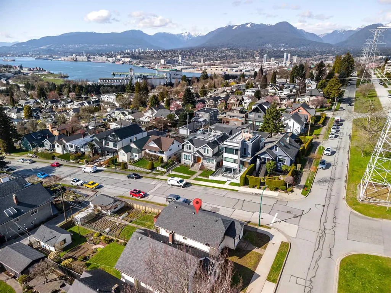
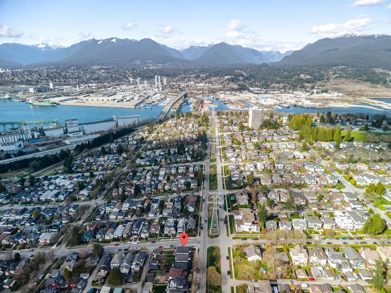
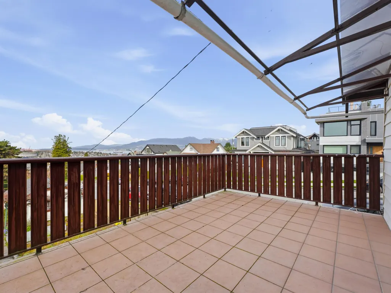
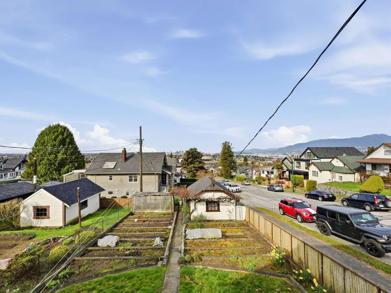
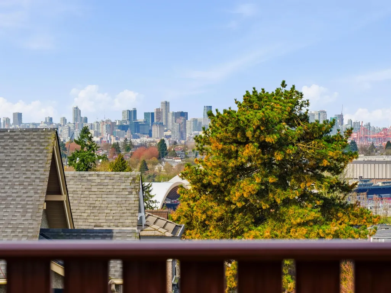
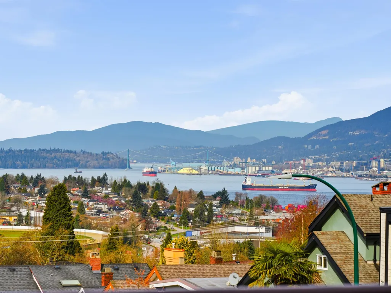
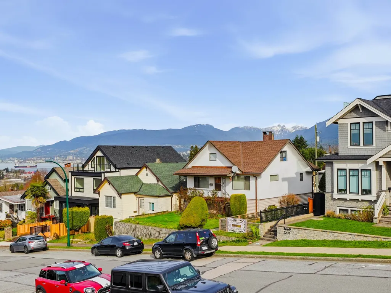
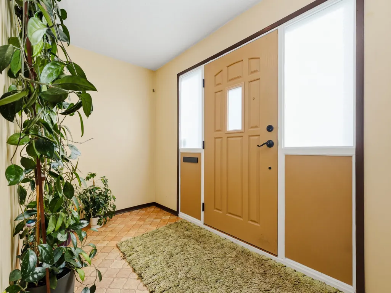
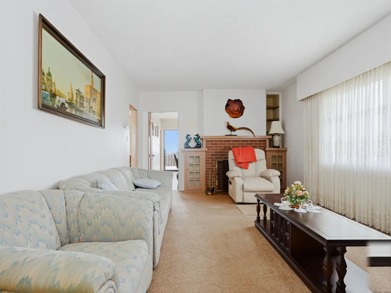
This 1926 home offers 3 bedrooms and 2 baths, a functional layout, basement, and single car garage. Older but well maintained, very livable or rentable while you plan your next steps. The real value is in the corner lot and future potential. A new build could take full advantage of the spectacular views, with the option to add a rooftop deck for an even better outlook. Well located with easy access to Highway 1, transit and daily amenities. Ideal for buyers looking to build a custom home in a neighbourhood they already know and appreciate. Twilight photos are virtually enhanced.
General Features
| Heating | Forced Air,Natural Gas |
|---|---|
| Appliances | Refrigerator,Stove |
| Garage Spaces | 1 |
| Architectural Style | Rancher/Bungalow w/Bsmt. |
| Security Features | Security System |
| Year Built | 1926 |
| Stories Count | 2 |
| Property Subtype | Single Family Residence |
| Tax Year | 2025 |
| Ownership | Freehold NonStrata |
| Community Features | Shopping Nearby |
| Property Type | Residential |
| HOA | false |
| Garage Y/N | true |
| Full Baths | 2 |
| Status | Active |
| City | Vancouver |
| MLS Area | Vancouver East |
| Lot Size Units | Square Feet |
| Lot Size Square Feet | 4209.74 |
| Carport Y/N | false |
| Land Lease Y/N | false |
| Tax Annual Amount | 8018.26 |
| MLS Area Minor | Hastings Sunrise |
| Structure Type | Residential Detached |
| Standard Status | Active |
Interior Features
| Basement | Partially Finished |
|---|---|
| Total Fireplaces | 1 |
| Fireplace Features | Wood Burning |
| Heating Y/N | true |
| Fireplace Y/N | true |
| Total Bedrooms | 3 |
| Total Baths | 2 |
Exterior Features
| Parking Features | Garage Single,Lane Access |
|---|---|
| Lot Features | Lane Access,Recreation Nearby |
| Total Parking | 1 |
| Lot Size Area | 4209.74 |
| Building Area Total | 1976 |
| Lot Dimensions | 33 x 126 |
| Lot Size Acres | 0.1 |
| Frontage Length | 33 |
| Waterfront Y/N | false |
Amenities
- Views
- New Construction
- Adult 55+
- Lease To Own
- No HOA Fees
- Furnished
- Primary On Main
- Air Conditioning
- Seller Finance
- Green
- Fixer Upper
- Horse
- Golf
- Fireplace
- Deck
- Garage
- Basement
- Pool
Property vs Single Family Average in V5K 1S4
In The Neighborhood
Open House
Vancouver
$ 1,799,000
- Type
- Single Family
- Size
- 2,687 SqFt
- Rooms
- 6 Beds + 2.5 Baths
Framework Marketing Inc. #R3167554
Just Listed
Vancouver
$ 1,574,800
- Type
- Single Family
- Size
- 2,566 SqFt
- Rooms
- 2 Beds + 1 Baths
Royal LePage West Real Estate Services #R3167501
Vancouver
$ 2,499,000
- Type
- Single Family
- Size
- 2,510 SqFt
- Rooms
- 5 Beds + 2.5 Baths
RE/MAX Real Estate Services #R3163937
Vancouver
$ 2,198,000
- Type
- Single Family
- Size
- 2,800 SqFt
- Rooms
- 7 Beds + 4 Baths
RE/MAX Select Properties #R3162581
Vancouver
$ 1,499,900
- Type
- Single Family
- Size
- 2,067 SqFt
- Rooms
- 4 Beds + 3 Baths
One Percent Realty Ltd. #R3162415
Vancouver
$ 1,388,800
- Type
- Single Family
- Size
- 2,100 SqFt
- Rooms
- 3 Beds + 2 Baths
Sutton Centre Realty #R3161015
Vancouver
$ 2,199,000
- Type
- Single Family
- Size
- 3,449 SqFt
- Rooms
- 7 Beds + 7 Baths
RE/MAX City Realty #R3158183
Vancouver
$ 1,599,000
- Type
- Single Family
- Size
- 2,737 SqFt
- Rooms
- 4 Beds + 4 Baths
Royal Pacific Tri-Cities Realty #R3156637
Vancouver
$ 3,399,999
- Type
- Single Family
- Size
- 4,214 SqFt
- Rooms
- 5 Beds + 3 Baths
Century 21 In Town Realty #R3149230
Vancouver
$ 1,500,000
- Type
- Single Family
- Size
- 1,537 SqFt
- Rooms
- 4 Beds + 2 Baths
Multiple Realty Ltd. #R3146568
Vancouver
$ 1,890,000
- Type
- Single Family
- Size
- 3,170 SqFt
- Rooms
- 5 Beds + 3 Baths
Anson Realty Ltd. #R3146364
Vancouver
$ 1,399,000
- Type
- Single Family
- Size
- 2,188 SqFt
- Rooms
- 5 Beds + 2 Baths
RE/MAX City Realty #R3137822
 Copyright 2026 by Greater Vancouver REALTORS®. All Rights Reserved. NOTE: This representation is based in whole or in part on data generated by the Chilliwack & District Real Estate Board, Fraser Valley Real Estate Board
or Greater Vancouver REALTORS® which assumes no responsibility for its accuracy.
The trademarks REALTOR®, REALTORS®, and the REALTOR® logo are controlled by The Canadian Real Estate Association (CREA) and identify real estate professionals who are members of CREA. The trademarks MLS®, Multiple Listing Service® and the associated logos are owned by CREA and identify the quality of services provided by real estate professionals who are members of CREA. Used under license.
Last Updated: September 21, 2026 3:24 AM UTC
Copyright 2026 by Greater Vancouver REALTORS®. All Rights Reserved. NOTE: This representation is based in whole or in part on data generated by the Chilliwack & District Real Estate Board, Fraser Valley Real Estate Board
or Greater Vancouver REALTORS® which assumes no responsibility for its accuracy.
The trademarks REALTOR®, REALTORS®, and the REALTOR® logo are controlled by The Canadian Real Estate Association (CREA) and identify real estate professionals who are members of CREA. The trademarks MLS®, Multiple Listing Service® and the associated logos are owned by CREA and identify the quality of services provided by real estate professionals who are members of CREA. Used under license.
Last Updated: September 21, 2026 3:24 AM UTC
