






Address
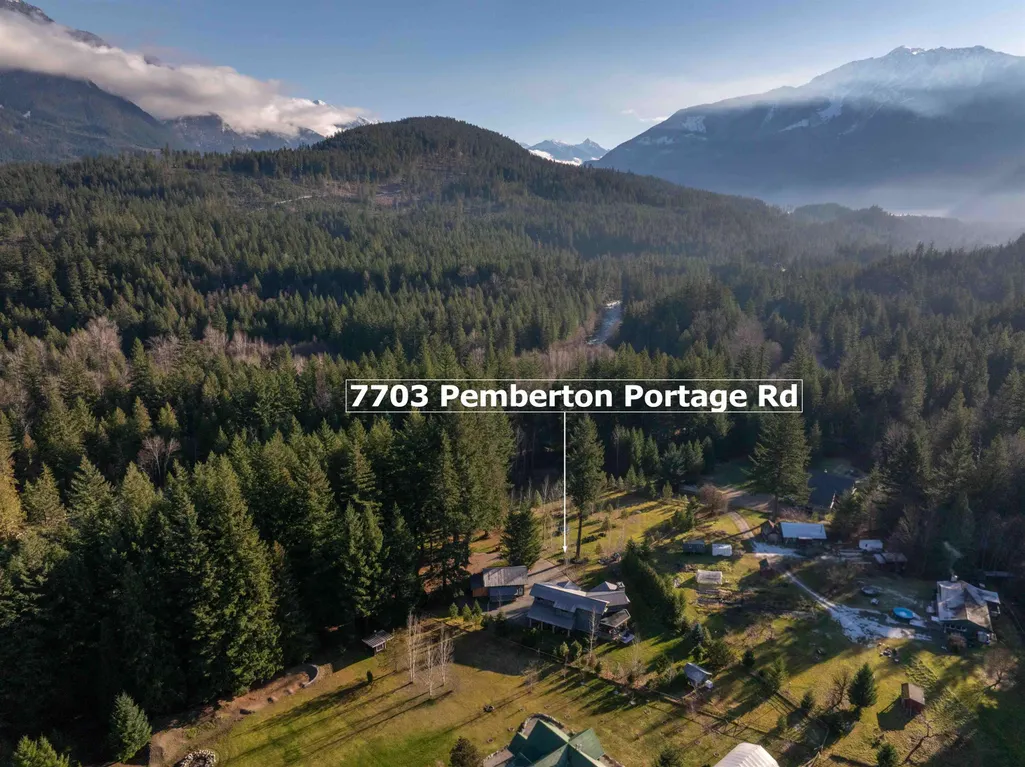
7703 Pemberton Portage Road, Pemberton, BC
Price
$ 2,499,000
Property Attributes
- MLS#R3084272
- TypeSingle Family
- Listing Status Active
- County
- CityPemberton
- AreaPemberton
- NeighborhoodWalkerville Estates
- ZipV0N 2L0
- Style
- Year Built2007
- Taxes$ 5232
- Price$ 2,499,000
- Bedrooms4
- Full Bathrooms3
- Half Bathrooms0
- Sqr Footage2476
- Lot Size2.47 Acres
Data Source:
Greater Vancouver REALTORS®
Property Description
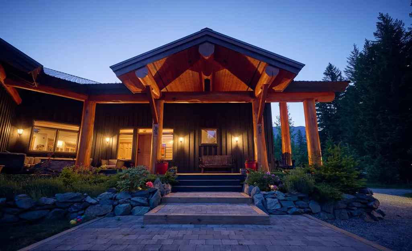
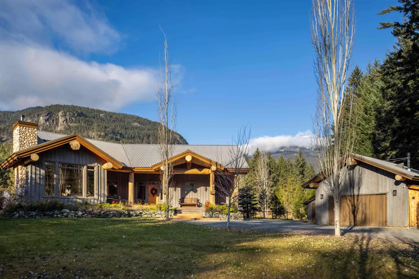
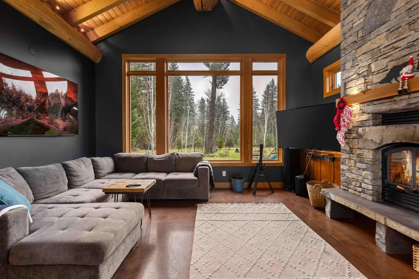
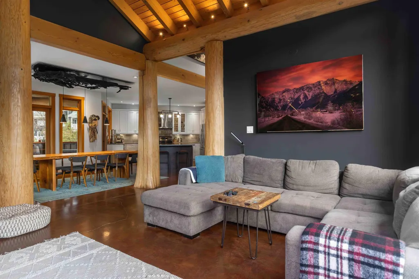
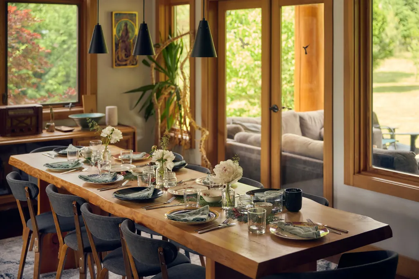
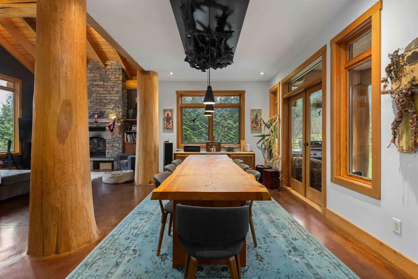
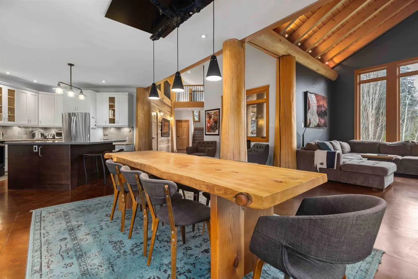
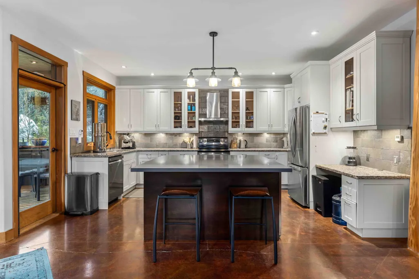
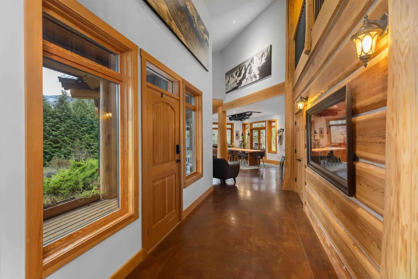
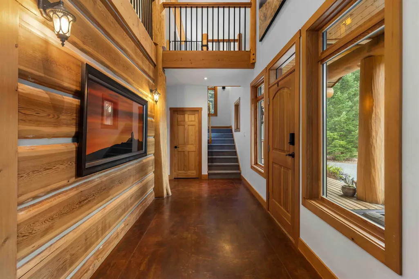
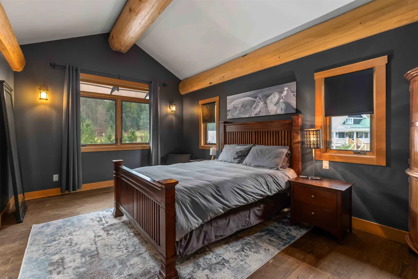
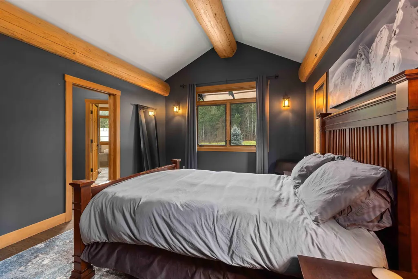
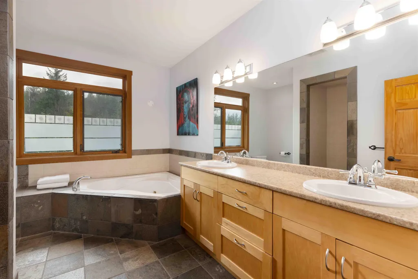
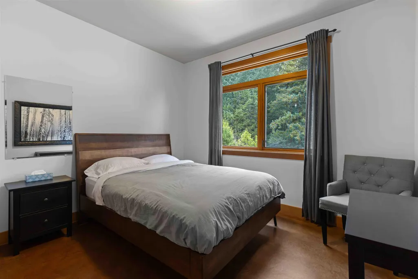
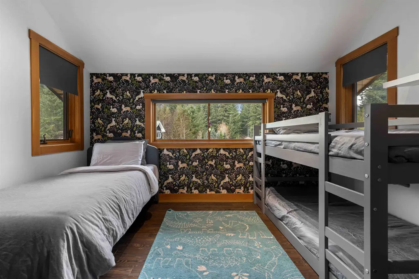
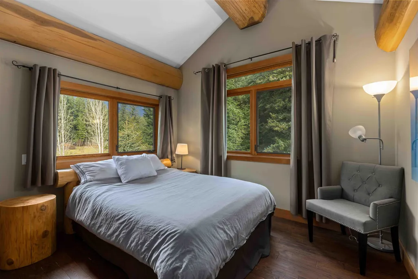
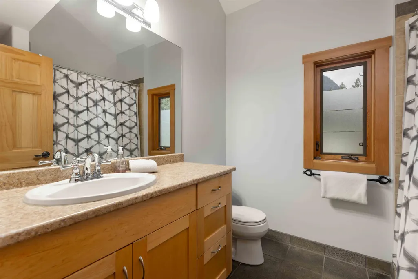
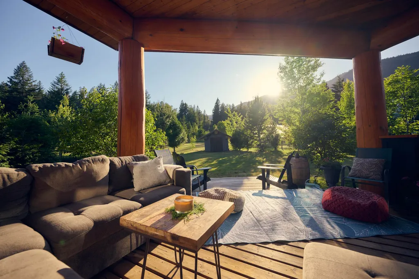
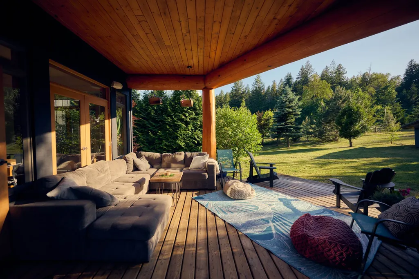
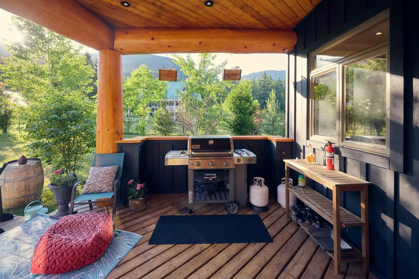
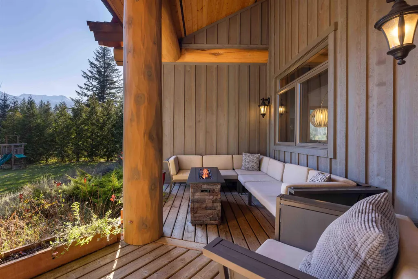
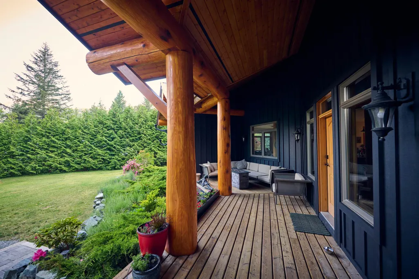
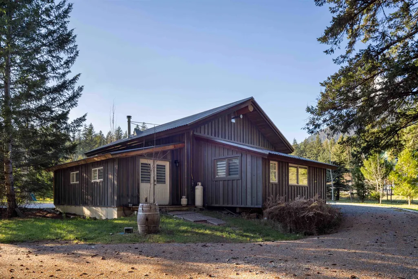
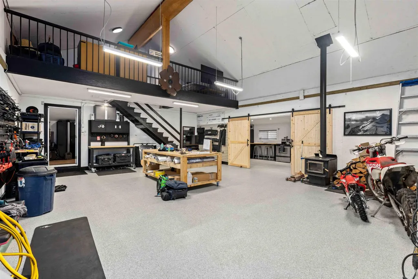
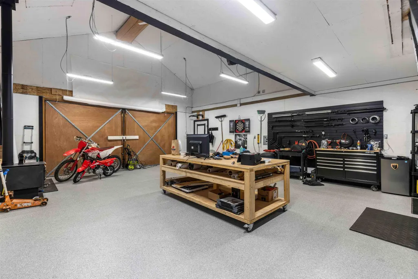
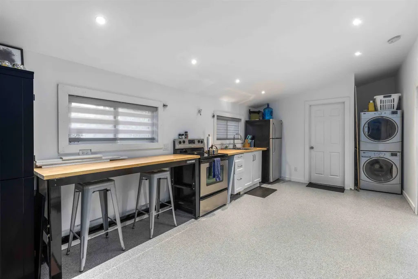
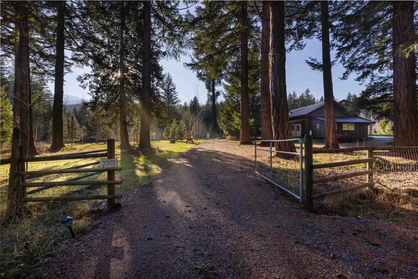
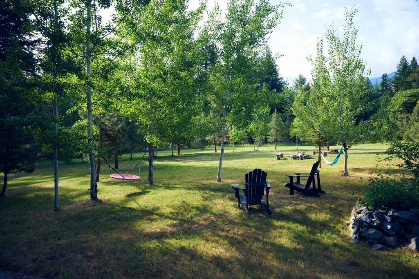
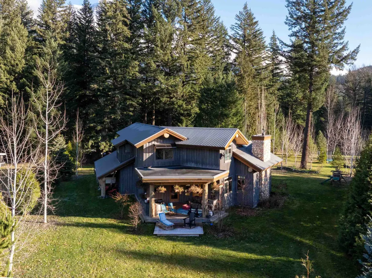
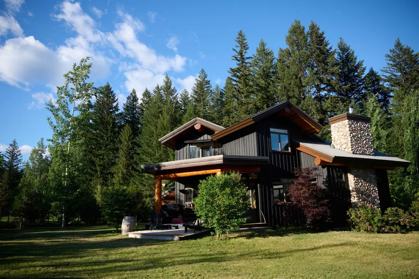
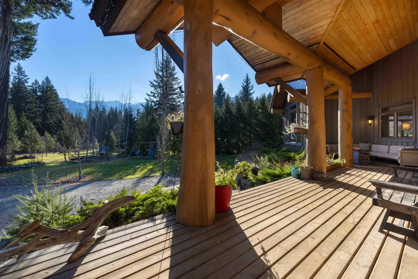
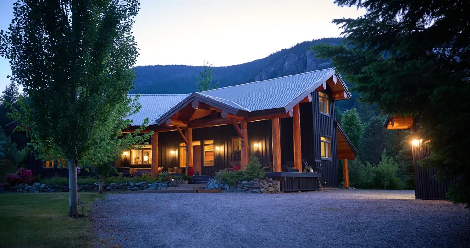
Surround yourself with amazing views, fresh air, great neighbors and access to the most beautiful part of Canada just out your front door. This custom home was finished in 2007 and features exposed wooden beams, expansive windows, polished heated concrete floors and a thoughtful layout. The kitchen is ready for entertaining and adjacent to a partially covered deck where you can soak in West facing sunset views. This estate home is a must see for anyone looking to find a balance between proximity to Pemberton/Whistler and some privacy. The extra large garage with barn doors has a large office behind the main space, a washroom and a large loft for sleeping.
General Features
| Heating | Baseboard,Wood |
|---|---|
| Appliances | Washer/Dryer,Dishwasher,Refrigerator,Stove |
| Garage Spaces | 2 |
| Year Built | 2007 |
| Stories Count | 2 |
| Levels | Two |
| Property Subtype | Single Family Residence |
| Tax Year | 2025 |
| Ownership | Freehold NonStrata |
| Property Type | Residential |
| HOA | false |
| Garage Y/N | true |
| Other Structures | Workshop Detached |
| Full Baths | 3 |
| Status | Active |
| City | Pemberton |
| MLS Area | Pemberton |
| Lot Size Units | Acres |
| Lot Size Square Feet | 107593.2 |
| Spa Features | Swirlpool/Hot Tub,Bath |
| Land Lease Y/N | false |
| Tax Annual Amount | 5232.95 |
| MLS Area Minor | Walkerville Estates |
| Structure Type | Residential Detached |
| Standard Status | Active |
| Virtual Tour | https://my.matterport.com/show/?m=nBdVvcRpqDc&mls=1 |
Interior Features
| Basement | Crawl Space |
|---|---|
| Total Fireplaces | 1 |
| Fireplace Features | Insert,Wood Burning |
| Heating Y/N | true |
| Window Features | Window Coverings |
| Fireplace Y/N | true |
| Total Bedrooms | 4 |
| Total Baths | 3 |
Exterior Features
| Parking Features | Detached,Garage Double,Open,Front Access,Side Access,Gravel |
|---|---|
| Lot Features | Greenbelt,Private,Recreation Nearby,Rural Setting,Wooded |
| Total Parking | 8 |
| Lot Size Area | 2.47 |
| Spa | true |
| Building Area Total | 2476 |
| Lot Dimensions | 200 x |
| Lot Size Acres | 2.47 |
| Frontage Length | 200 |
| Waterfront Y/N | false |
| Other Equipment | Satellite Dish |
Amenities
- Views
- New Construction
- Adult 55+
- Lease To Own
- No HOA Fees
- Furnished
- Primary On Main
- Air Conditioning
- Seller Finance
- Green
- Fixer Upper
- Horse
- Golf
- Fireplace
- Deck
- Garage
- Basement
- Pool
 Copyright 2026 by Greater Vancouver REALTORS®. All Rights Reserved. NOTE: This representation is based in whole or in part on data generated by the Chilliwack & District Real Estate Board, Fraser Valley Real Estate Board
or Greater Vancouver REALTORS® which assumes no responsibility for its accuracy.
The trademarks REALTOR®, REALTORS®, and the REALTOR® logo are controlled by The Canadian Real Estate Association (CREA) and identify real estate professionals who are members of CREA. The trademarks MLS®, Multiple Listing Service® and the associated logos are owned by CREA and identify the quality of services provided by real estate professionals who are members of CREA. Used under license.
Last Updated: September 21, 2026 3:24 AM UTC
Copyright 2026 by Greater Vancouver REALTORS®. All Rights Reserved. NOTE: This representation is based in whole or in part on data generated by the Chilliwack & District Real Estate Board, Fraser Valley Real Estate Board
or Greater Vancouver REALTORS® which assumes no responsibility for its accuracy.
The trademarks REALTOR®, REALTORS®, and the REALTOR® logo are controlled by The Canadian Real Estate Association (CREA) and identify real estate professionals who are members of CREA. The trademarks MLS®, Multiple Listing Service® and the associated logos are owned by CREA and identify the quality of services provided by real estate professionals who are members of CREA. Used under license.
Last Updated: September 21, 2026 3:24 AM UTC
