
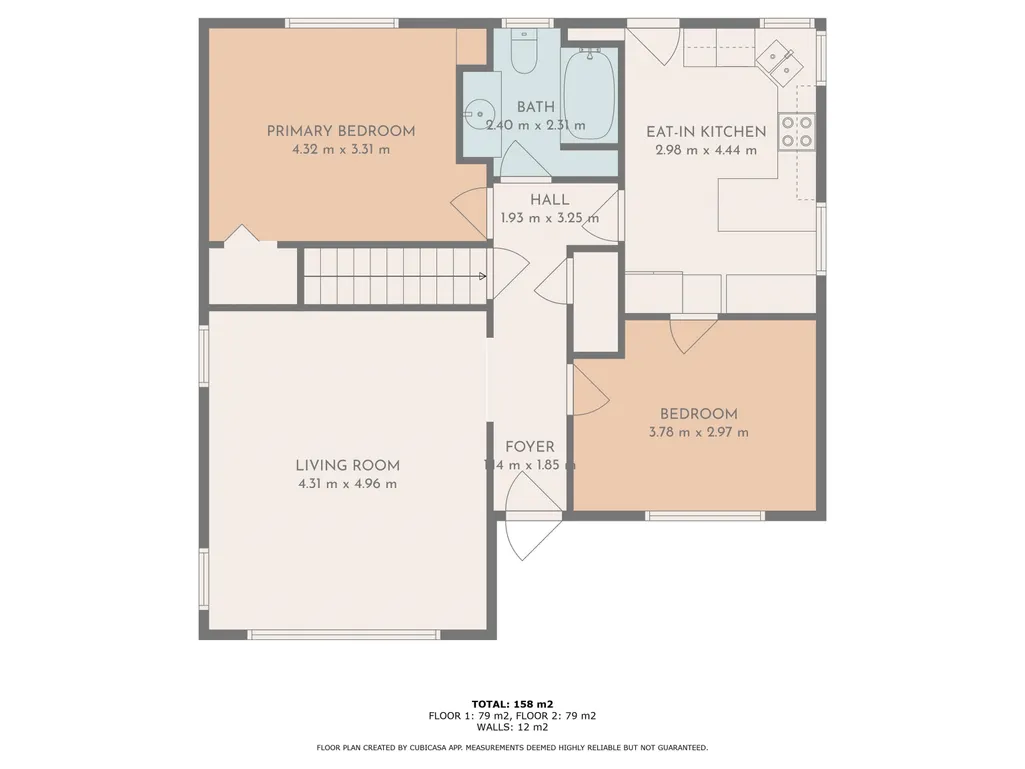
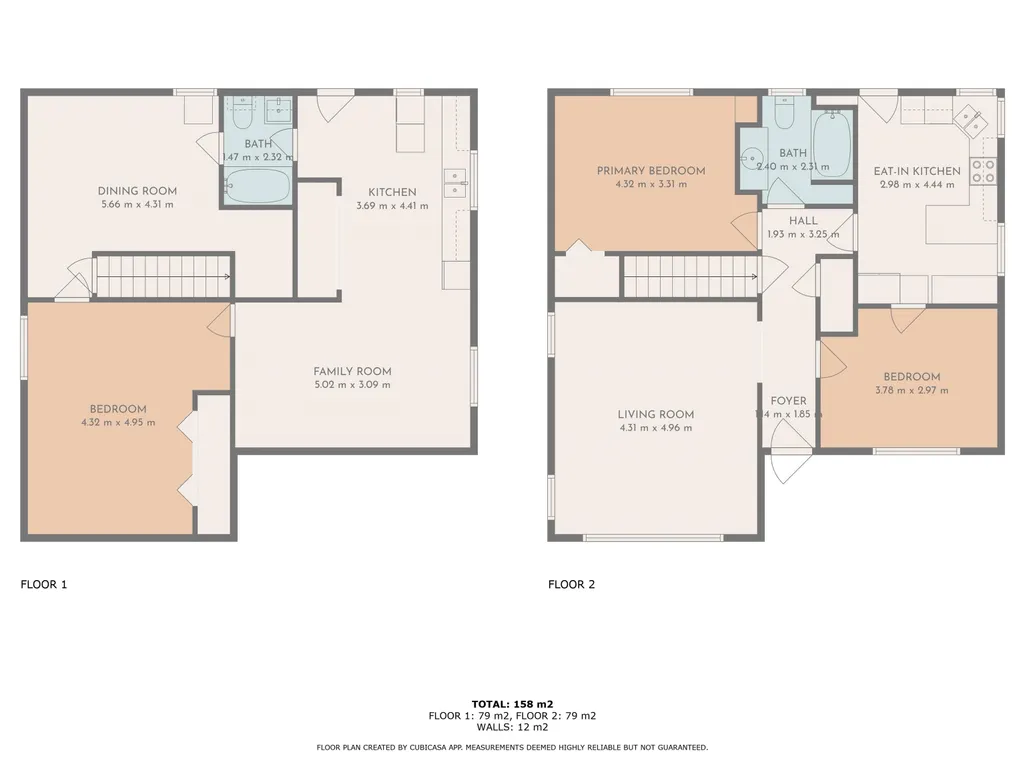
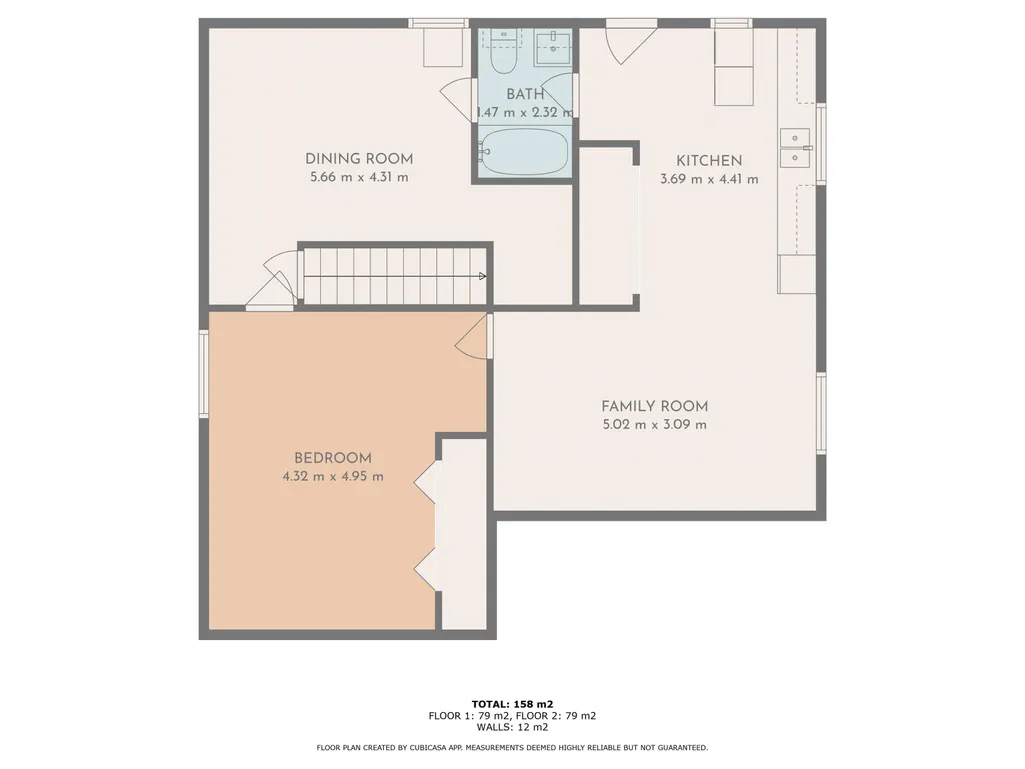
Address
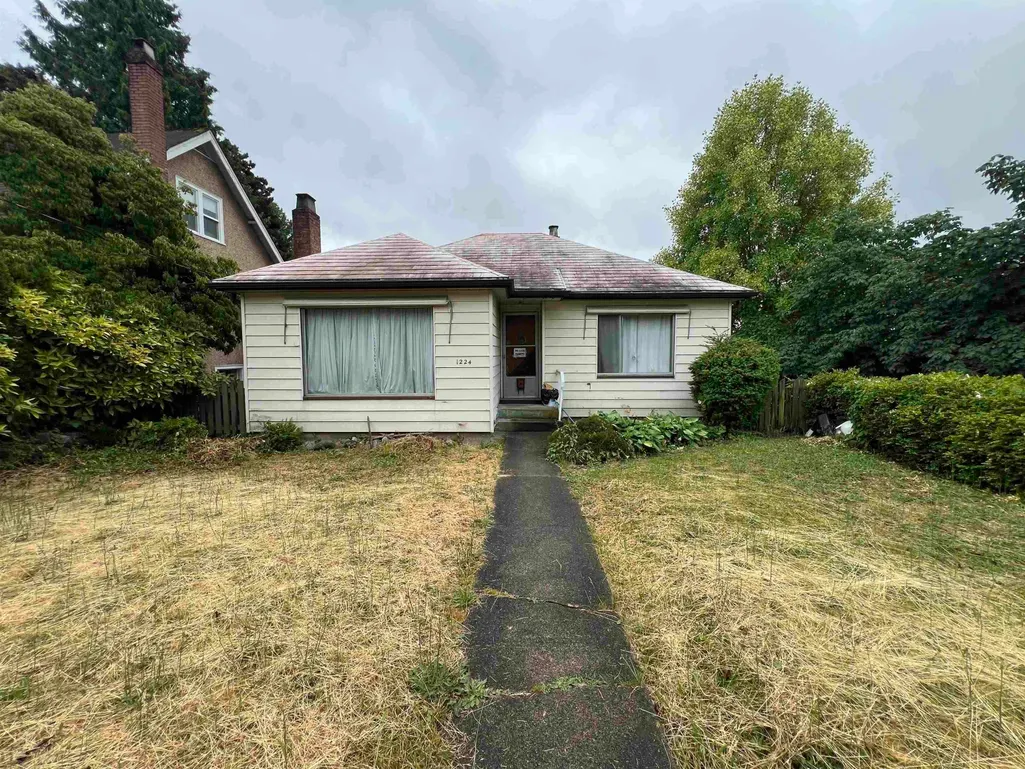
1224 Sixth Avenue, New Westminster, BC
Price
$ 1,150,000
Property Attributes
- MLS#R3077115
- TypeSingle Family
- Listing Status Active
- County
- CityNew Westminster
- AreaNew Westminster
- NeighborhoodUptown NW
- ZipV3M 2C2
- Style
- Year Built1944
- Taxes$ 5193
- Price$ 1,150,000
- Bedrooms4
- Full Bathrooms2
- Half Bathrooms0
- Sqr Footage1886
- Lot Size0.12 Acres
Data Source:
Greater Vancouver REALTORS®
Property Description
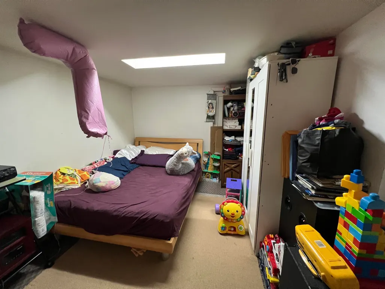
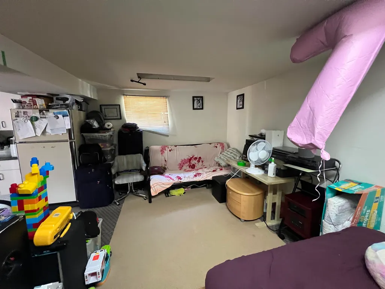
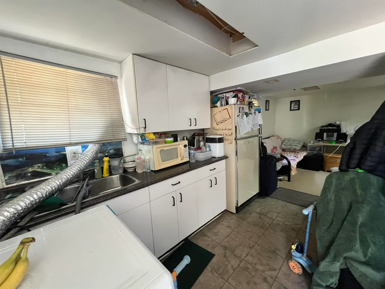
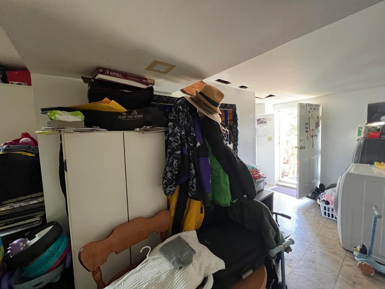
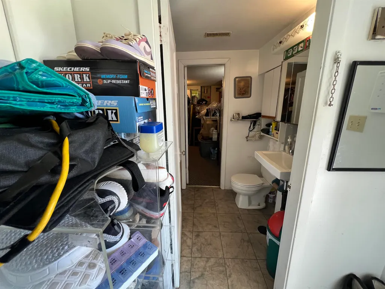
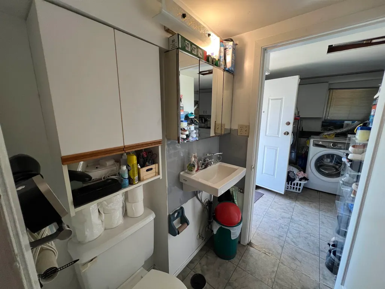
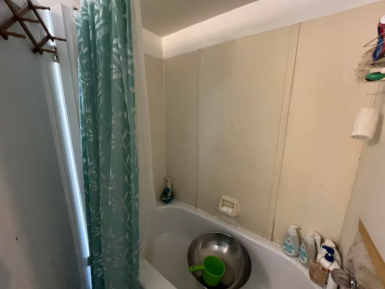
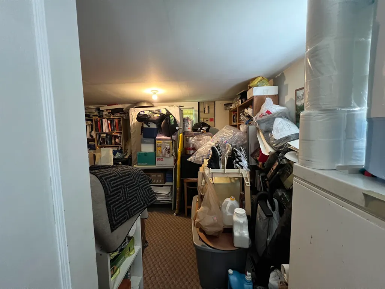
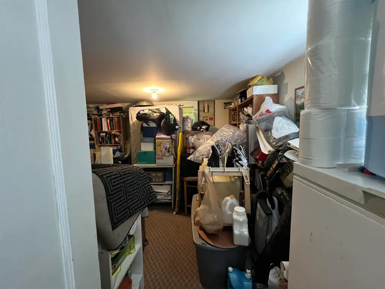
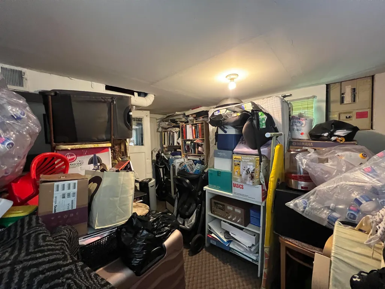
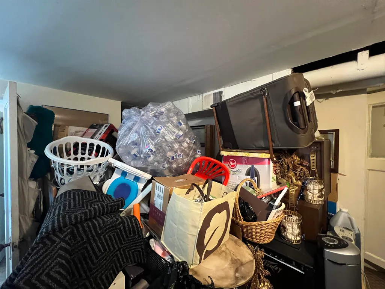
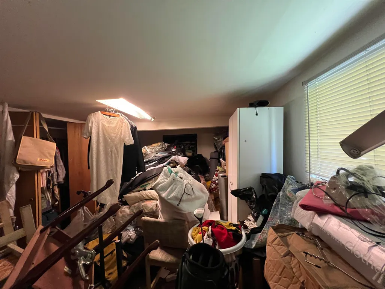
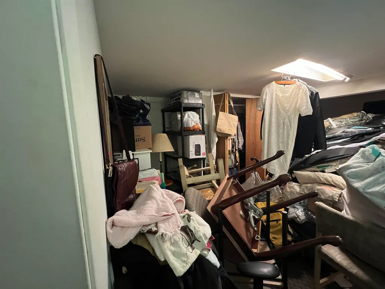
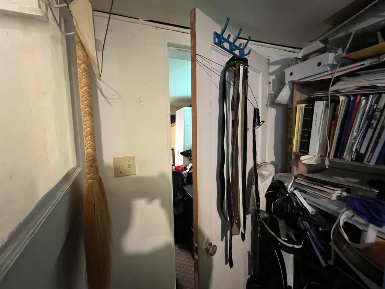
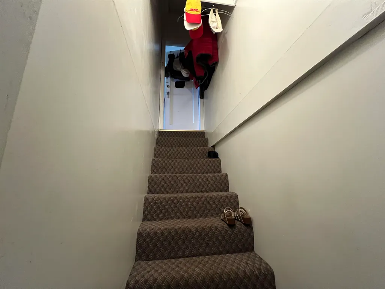
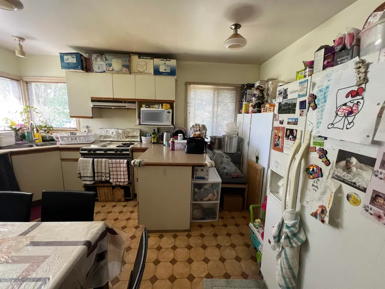
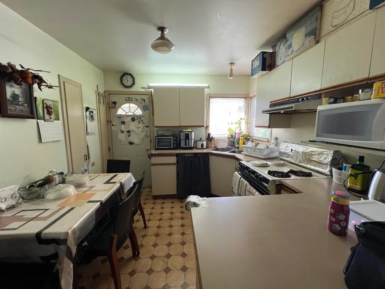
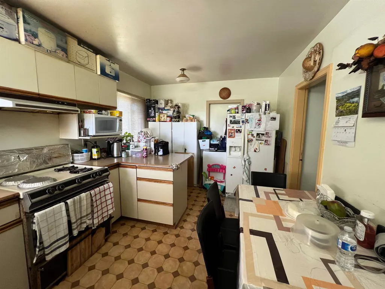
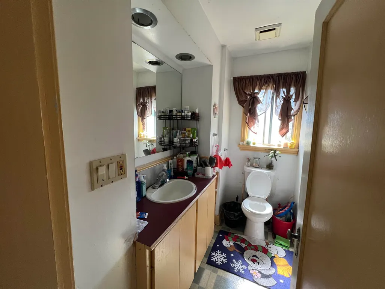
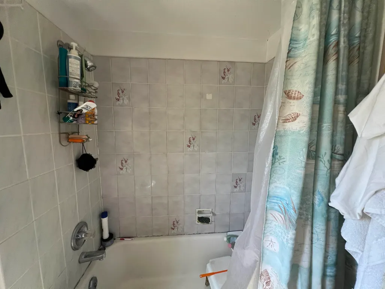
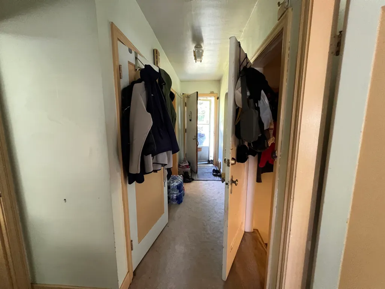
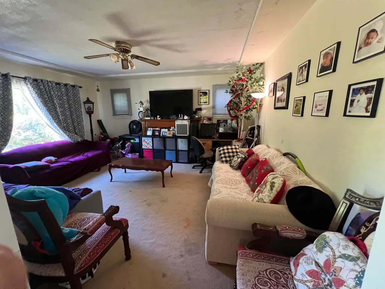
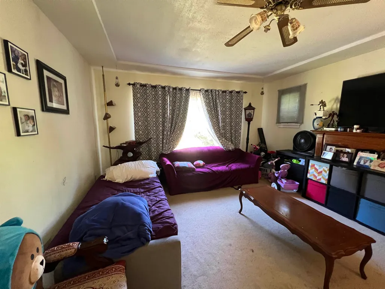
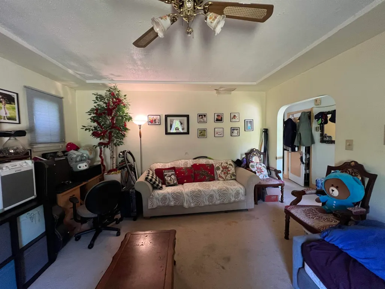
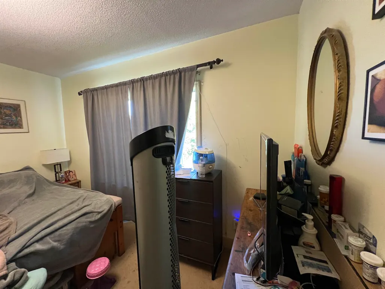
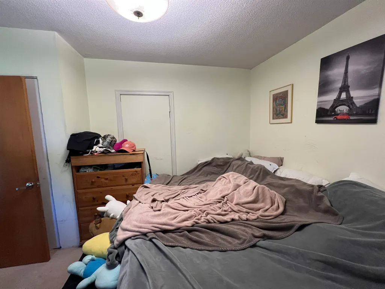
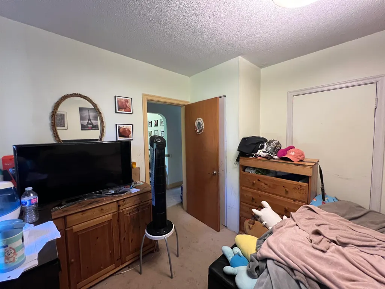
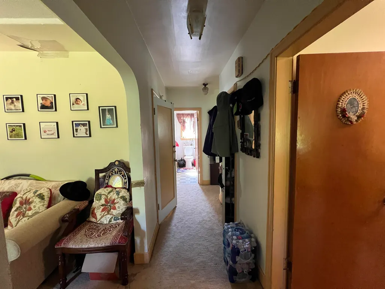
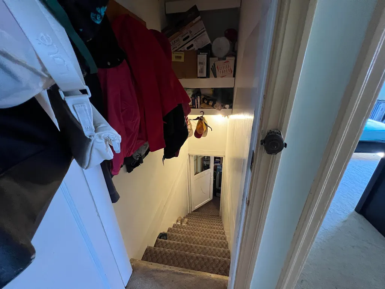
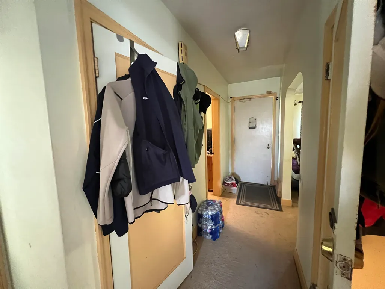
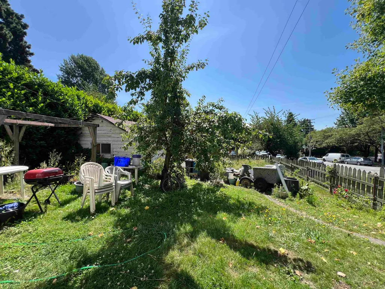
Welcome to 1224 Sixth Avenue, a charming property in desirable Uptown NW! Featuring a spacious layout with 4 bedrooms, 2 baths, and a generous 1,890 sq. ft. of living space, this home offers versatility for investors or families. Main level boasts bright living spaces, cozy kitchen, and ample bedrooms, while the basement includes a practical 2-bedroom suite, ideal for rental income or extended family. Positioned on a corner lot with convenient access to shopping, transit, schools, and parks. Great potential to update, renovate, or redevelop into a modern 2 suite home & laneway house! Don't miss this exceptional chance to own a property in this vibrant, rapidly-developing neighbourhood. Perfectly suitable for savvy buyers seeking immediate comfort combined with fantastic future potential!
General Features
| Heating | Forced Air,Natural Gas |
|---|---|
| Appliances | Washer/Dryer,Dishwasher,Refrigerator,Stove |
| Garage Spaces | 1 |
| Year Built | 1944 |
| Stories Count | 2 |
| Levels | Two |
| Property Subtype | Single Family Residence |
| Tax Year | 2025 |
| Ownership | Freehold NonStrata |
| Community Features | Shopping Nearby |
| Property Type | Residential |
| HOA | false |
| Garage Y/N | true |
| Full Baths | 2 |
| Status | Active |
| City | New Westminster |
| MLS Area | New Westminster |
| Lot Size Units | Square Feet |
| Lot Size Square Feet | 5096 |
| Carport Y/N | false |
| Land Lease Y/N | false |
| Tax Annual Amount | 5193.6 |
| MLS Area Minor | Uptown NW |
| Structure Type | Residential Detached |
| Standard Status | Active |
Interior Features
| Basement | Full |
|---|---|
| Total Fireplaces | 1 |
| Fireplace Features | Wood Burning |
| Heating Y/N | true |
| Fireplace Y/N | true |
| Total Bedrooms | 4 |
| Total Baths | 2 |
Exterior Features
| Exterior Amenities | Balcony,Private Yard |
|---|---|
| Parking Features | Garage Single,Open,Front Access,Rear Access |
| Lot Features | Central Location,Near Golf Course,Recreation Nearby,Ski Hill Nearby |
| Total Parking | 2 |
| Lot Size Area | 5096 |
| Building Area Total | 1886 |
| Lot Dimensions | 46.32 x |
| Lot Size Acres | 0.12 |
| Frontage Length | 46.32 |
| Waterfront Y/N | false |
Amenities
- Views
- New Construction
- Adult 55+
- Lease To Own
- No HOA Fees
- Furnished
- Primary On Main
- Air Conditioning
- Seller Finance
- Green
- Fixer Upper
- Horse
- Golf
- Fireplace
- Deck
- Garage
- Basement
- Pool
Property vs Single Family Average in V3M 2C2
In The Neighborhood
New Westminster
$ 1,999,968
- Type
- Single Family
- Size
- 1,714 SqFt
- Rooms
- 4 Beds + 2 Baths
RE/MAX Select Properties #R3163885
New Westminster
$ 1,499,900
- Type
- Single Family
- Size
- 2,623 SqFt
- Rooms
- 5 Beds + 2 Baths
RE/MAX All Points Realty #R3161080
New Westminster
$ 1,399,000
- Type
- Single Family
- Size
- 2,080 SqFt
- Rooms
- 5 Beds + 2 Baths
Oakwyn Realty Ltd. #R3151836
New Westminster
$ 979,000
- Type
- Single Family
- Size
- 1,400 SqFt
- Rooms
- 2 Beds + 2 Baths
Royal Pacific Realty (Kingsway) Ltd. #R3150904
New Westminster
$ 2,500,000
- Type
- Single Family
- Size
- 2,291 SqFt
- Rooms
- 3 Beds + 2 Baths
RE/MAX Select Realty #R3146789
New Westminster
$ 810,000
- Type
- Single Family
- Size
- 805 SqFt
- Rooms
- 2 Beds + 1 Baths
Johnston Meier Insurance Agencies & Realty Ltd. #R3144462
New Westminster
$ 1,125,000
- Type
- Single Family
- Size
- 1,820 SqFt
- Rooms
- 5 Beds + 3 Baths
RE/MAX City Realty #R3131913
New Westminster
$ 999,999
- Type
- Single Family
- Size
- 1,050 SqFt
- Rooms
- 4 Beds + 2 Baths
Nu Stream Realty Inc. #R3122392
New Westminster
$ 1,100,000
- Type
- Single Family
- Size
- 1,930 SqFt
- Rooms
- 5 Beds + 2 Baths
Stonehaus Realty Corp. #R3120244
New Westminster
$ 1,029,000
- Type
- Single Family
- Size
- 3,415 SqFt
- Rooms
- 0 Beds + 0 Baths
Macdonald Realty #R3098340
 Copyright 2026 by Greater Vancouver REALTORS®. All Rights Reserved. NOTE: This representation is based in whole or in part on data generated by the Chilliwack & District Real Estate Board, Fraser Valley Real Estate Board
or Greater Vancouver REALTORS® which assumes no responsibility for its accuracy.
The trademarks REALTOR®, REALTORS®, and the REALTOR® logo are controlled by The Canadian Real Estate Association (CREA) and identify real estate professionals who are members of CREA. The trademarks MLS®, Multiple Listing Service® and the associated logos are owned by CREA and identify the quality of services provided by real estate professionals who are members of CREA. Used under license.
Last Updated: September 21, 2026 3:24 AM UTC
Copyright 2026 by Greater Vancouver REALTORS®. All Rights Reserved. NOTE: This representation is based in whole or in part on data generated by the Chilliwack & District Real Estate Board, Fraser Valley Real Estate Board
or Greater Vancouver REALTORS® which assumes no responsibility for its accuracy.
The trademarks REALTOR®, REALTORS®, and the REALTOR® logo are controlled by The Canadian Real Estate Association (CREA) and identify real estate professionals who are members of CREA. The trademarks MLS®, Multiple Listing Service® and the associated logos are owned by CREA and identify the quality of services provided by real estate professionals who are members of CREA. Used under license.
Last Updated: September 21, 2026 3:24 AM UTC
