
Address
13842 Spratt Road, Mission, BC
Price
$ 1,650,000
Property Attributes
- MLS#R3037783
- TypeSingle Family
- Listing Status Active
- County
- CityMission
- AreaMission
- NeighborhoodDurieu
- ZipV2V 4J1
- StyleSplit Entry
- Year Built1982
- Taxes$ 692
- Price$ 1,650,000
- Bedrooms5
- Full Bathrooms2
- Half Bathrooms2
- Sqr Footage2253
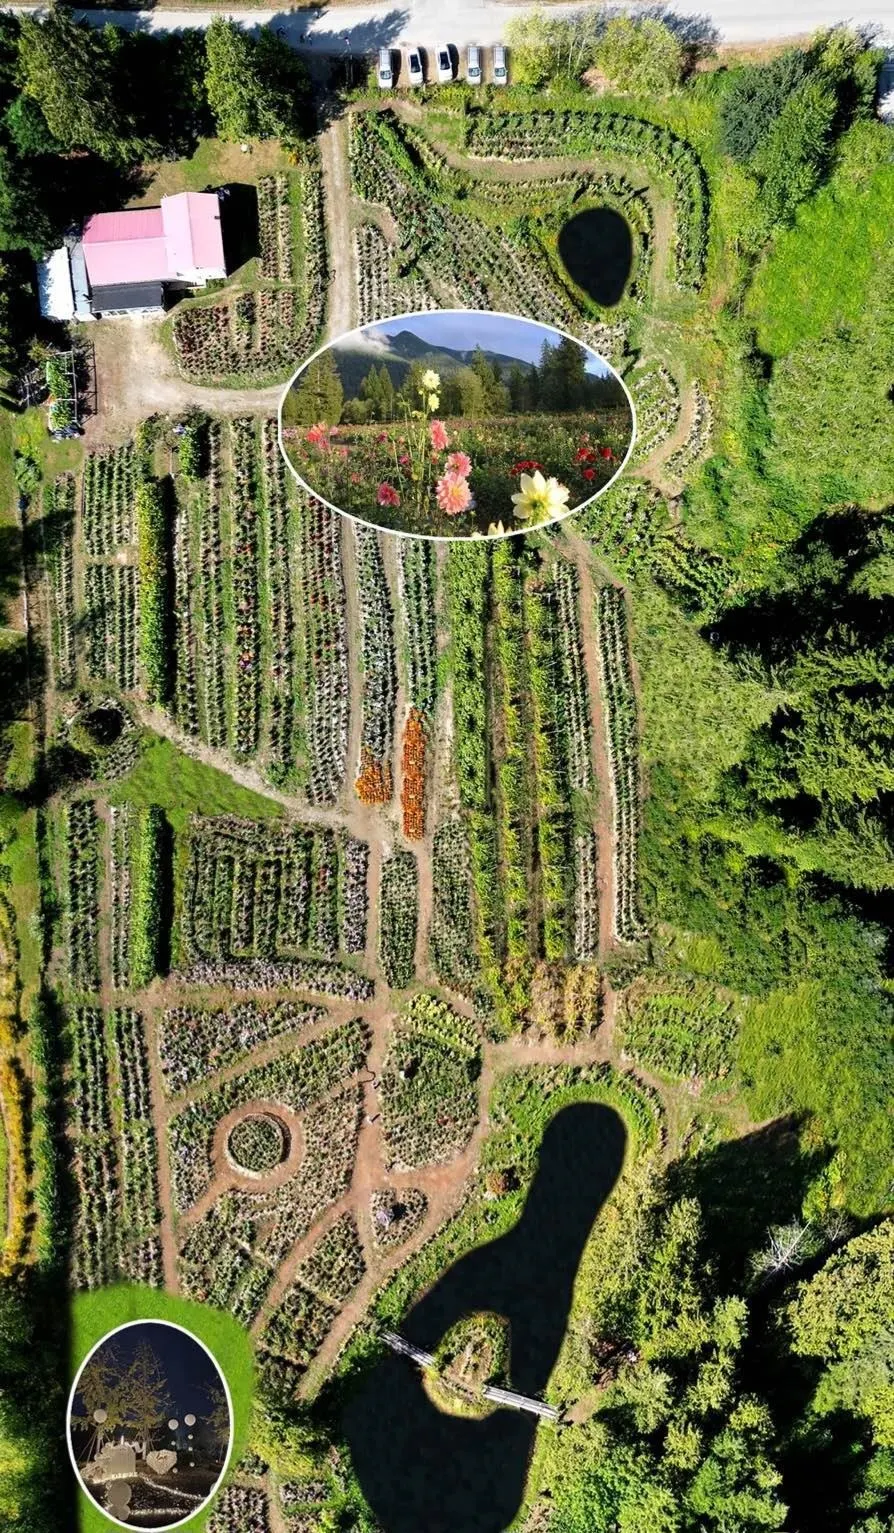
- Lot Size9.7 Acres
Data Source:
Greater Vancouver REALTORS®
Property Description
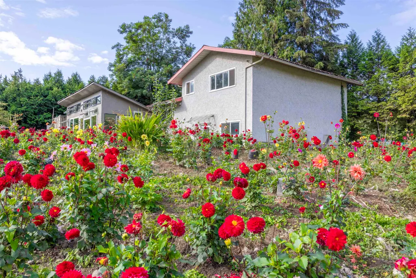
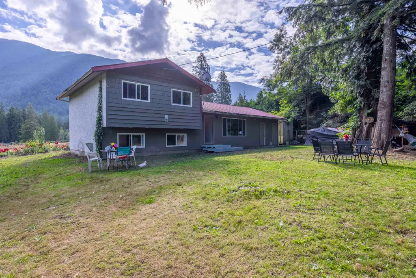
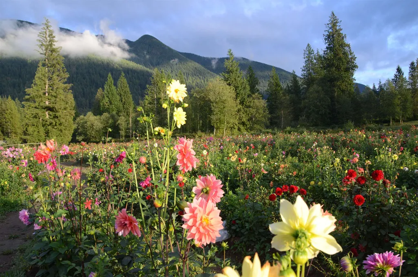
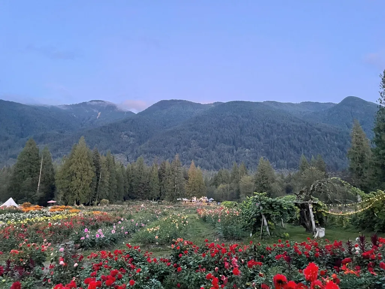
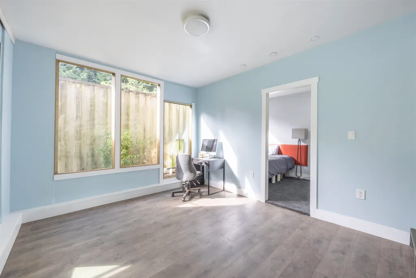
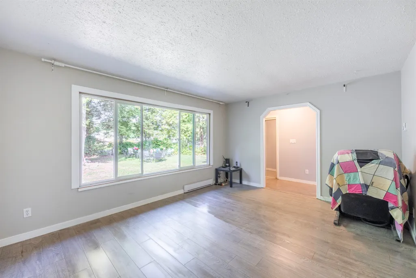
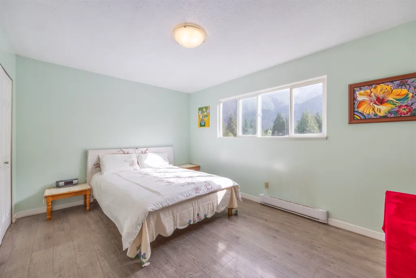
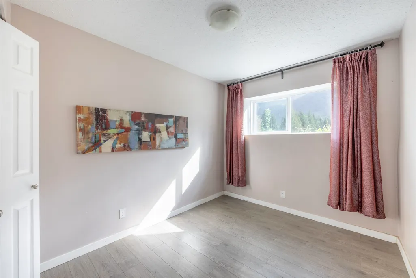
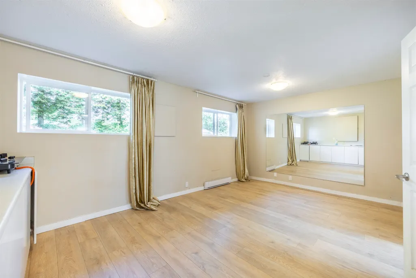
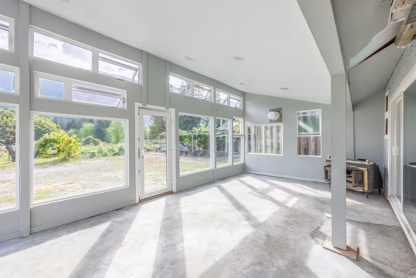
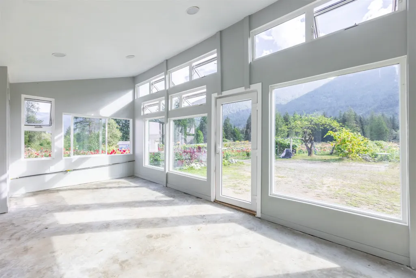
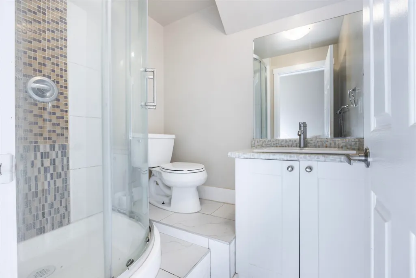
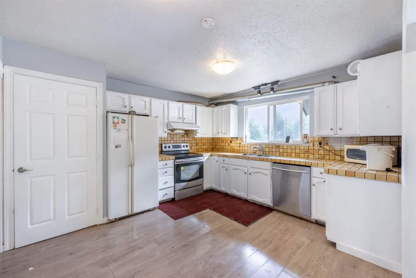
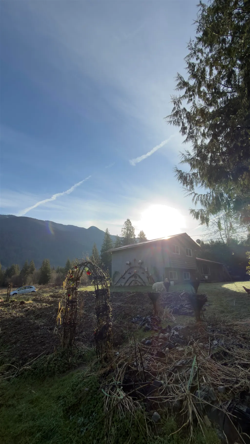
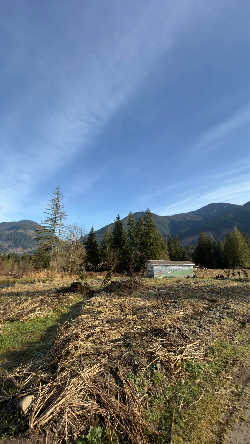
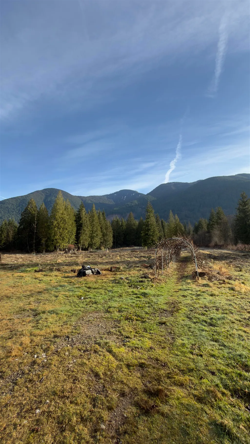
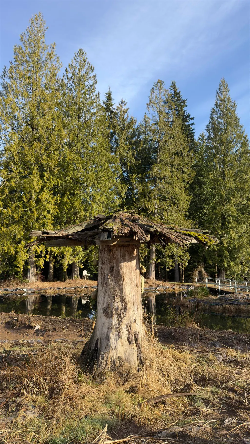
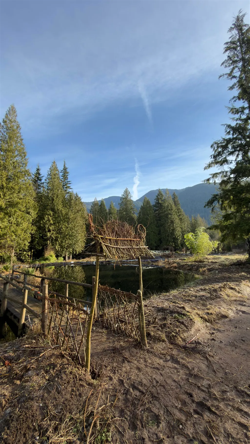
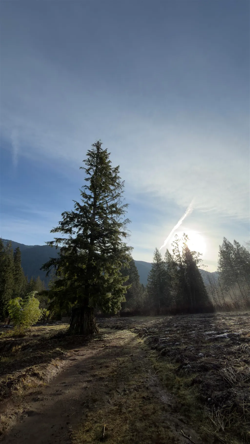
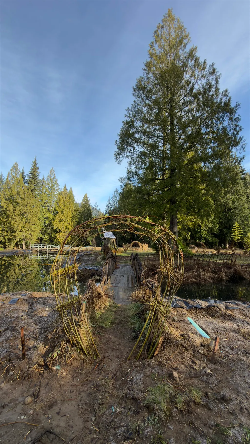
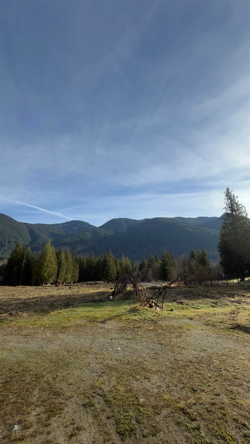
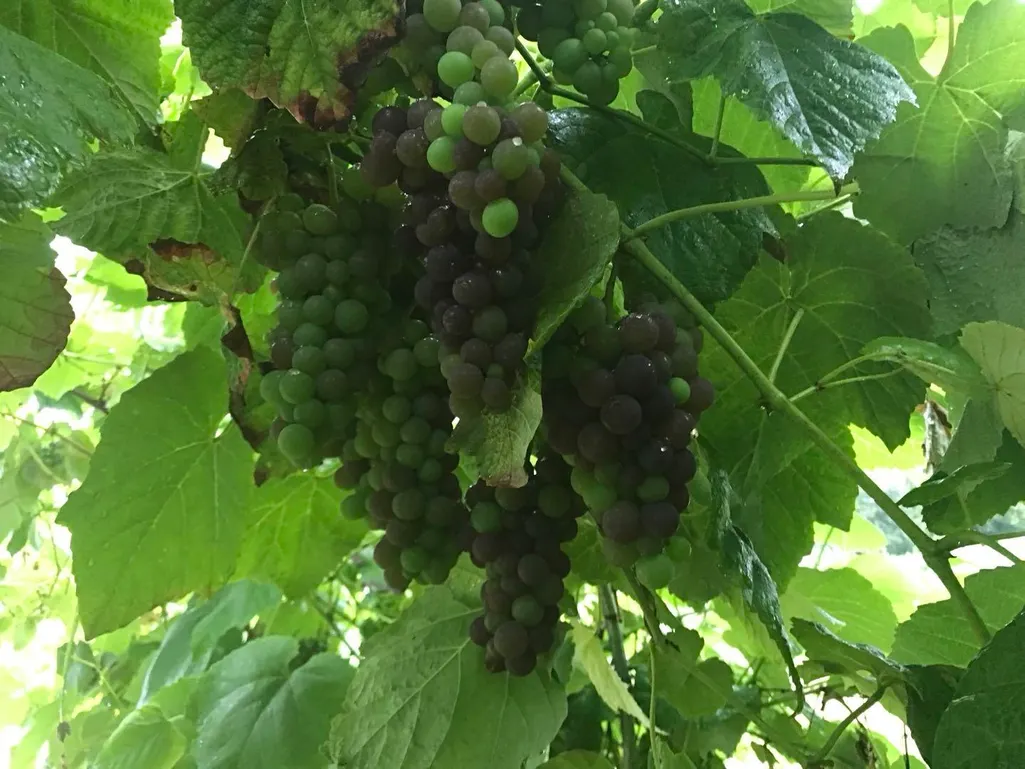
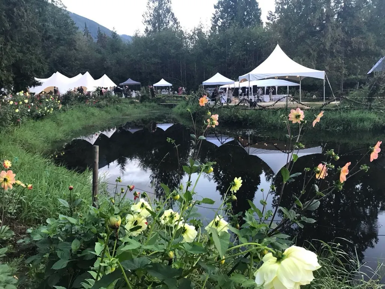
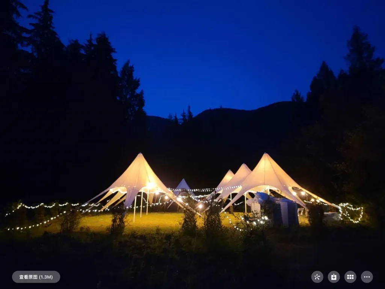
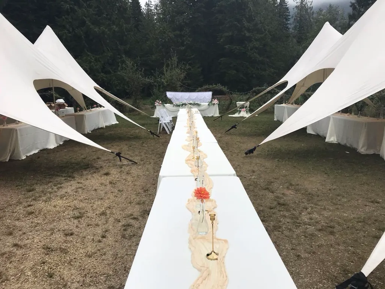
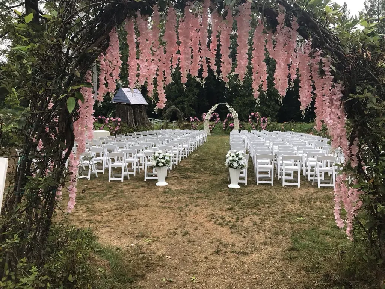
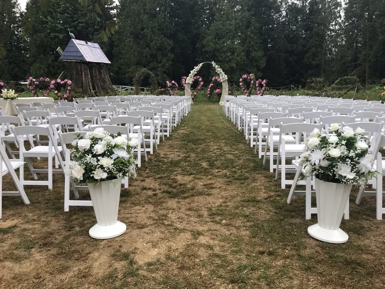
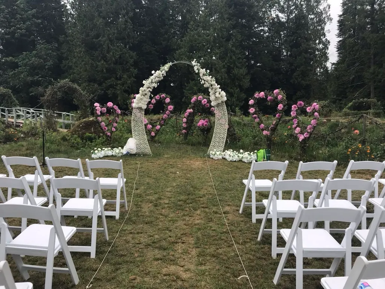
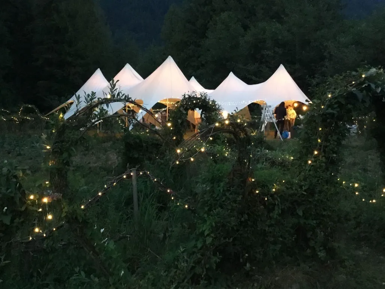
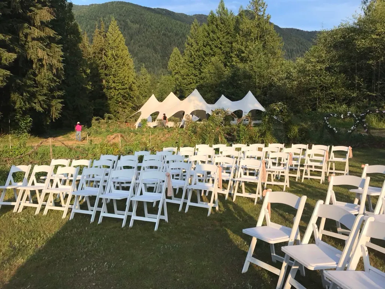
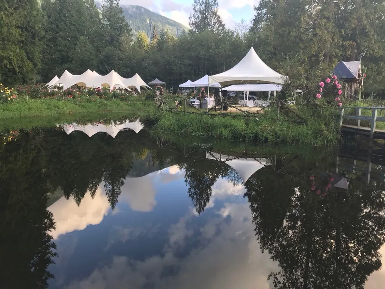
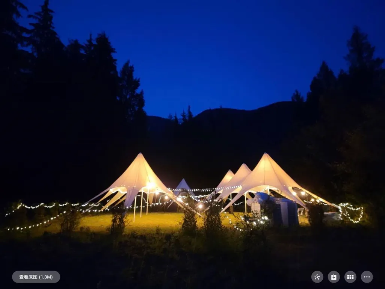
Welcome to this unique split-entry home offering nearly 2000 sq ft of finished space across three functional levels. The upper floor features 3 bedrooms and a full bathroom, while the main level includes a bright kitchen, dining area, and a spacious, sunroom ideal for year-round enjoyment. Beyond the residence lies a large expanse of open farmland — a rare opportunity for those seeking space, privacy, or potential for personal agricultural or recreational use. All measurements are approximate; buyers are advised to verify zoning, land use, and any potential development opportunities with the appropriate authorities. Multiple agri-businesses are currently operating on site, which may be available to interested buyers. Please contact listing agent for details.
General Features
| Heating | Electric,Forced Air,Propane |
|---|---|
| Appliances | Washer/Dryer,Dishwasher,Refrigerator,Stove |
| Architectural Style | Split Entry |
| Year Built | 1982 |
| Stories Count | 2 |
| Levels | Two,Split Entry |
| Property Subtype | Single Family Residence |
| Tax Year | 2024 |
| Ownership | Freehold NonStrata |
| Property Type | Residential |
| HOA | false |
| Other Structures | Shed(s) |
| Full Baths | 2 |
| Status | Active |
| City | Mission |
| Entry Location | Split Entry |
| MLS Area | Mission |
| Lot Size Units | Acres |
| Lot Size Square Feet | 422532 |
| Carport Y/N | false |
| Land Lease Y/N | false |
| Tax Annual Amount | 692.61 |
| MLS Area Minor | Durieu |
| Structure Type | Residential Detached |
| Standard Status | Active |
| Virtual Tour | https://www.youtube.com/watch?v=r9sG9xbmQUM |
Interior Features
| Basement | Finished,Exterior Entry |
|---|---|
| Heating Y/N | true |
| Half Baths | 2 |
| Total Bedrooms | 5 |
| Total Baths | 4 |
Exterior Features
| Exterior Amenities | Balcony,Private Yard |
|---|---|
| Parking Features | Additional Parking,Open,RV Access/Parking |
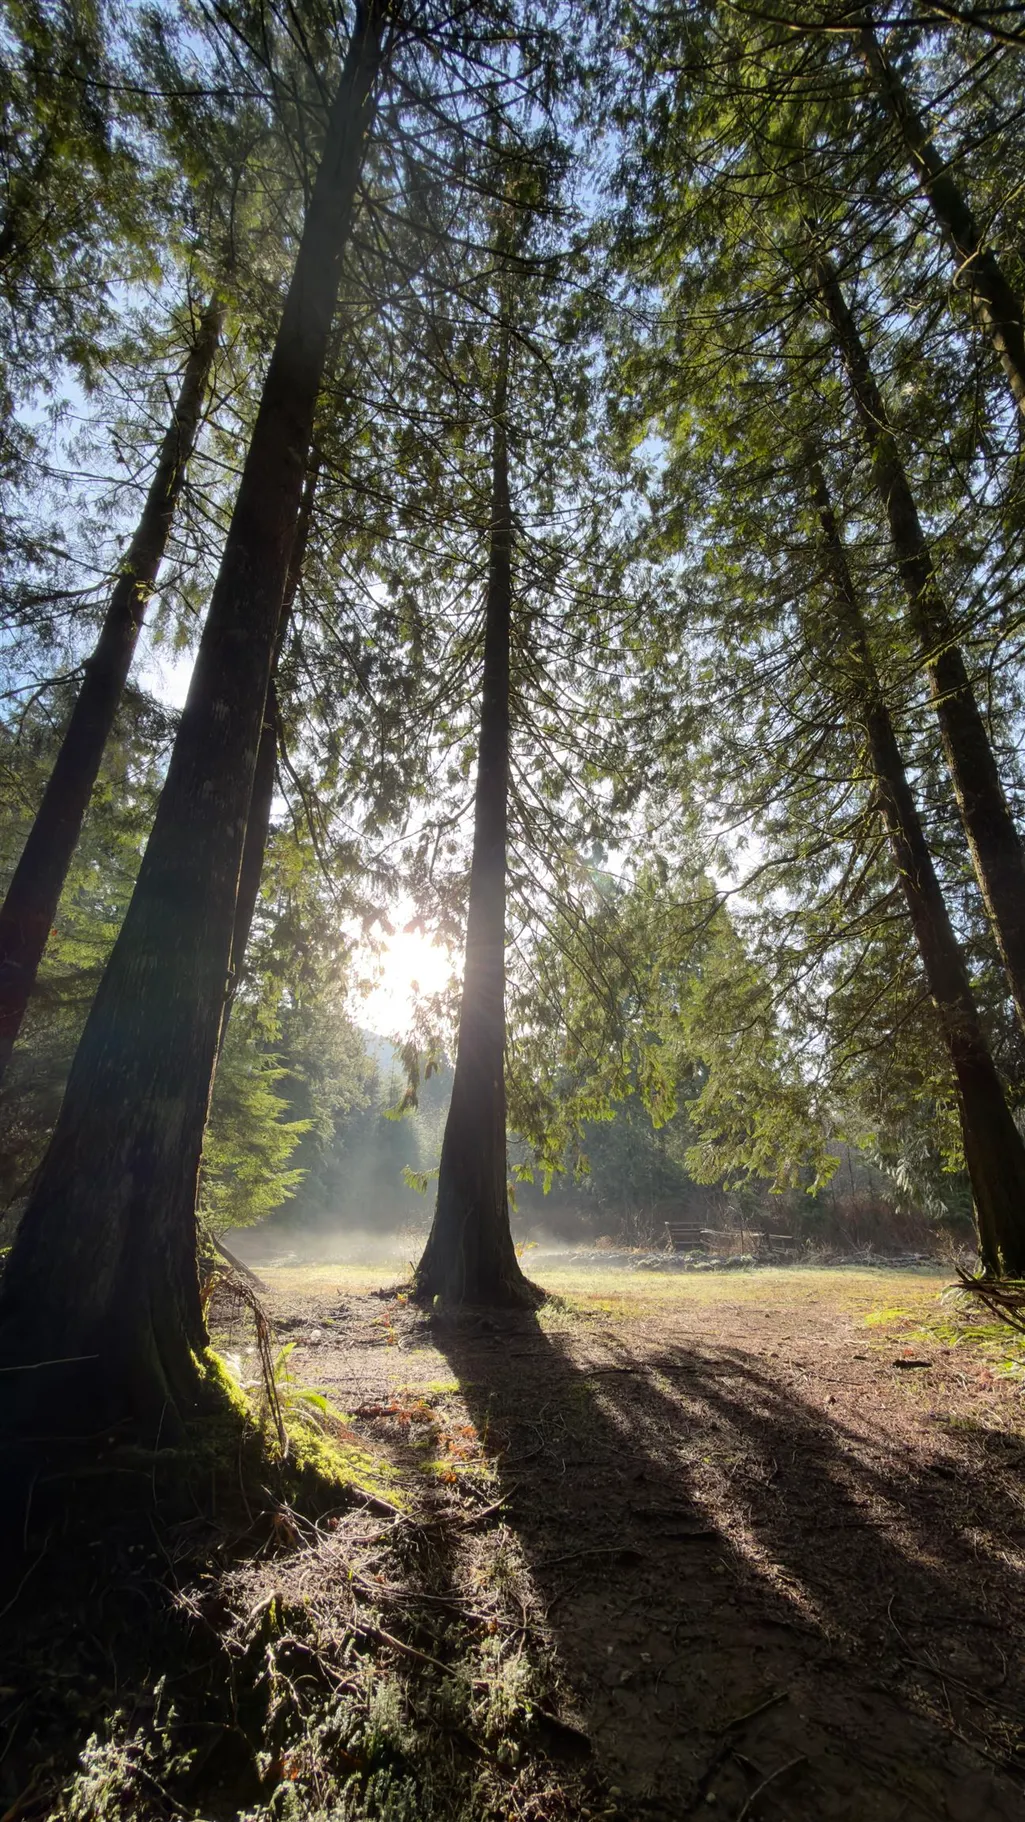
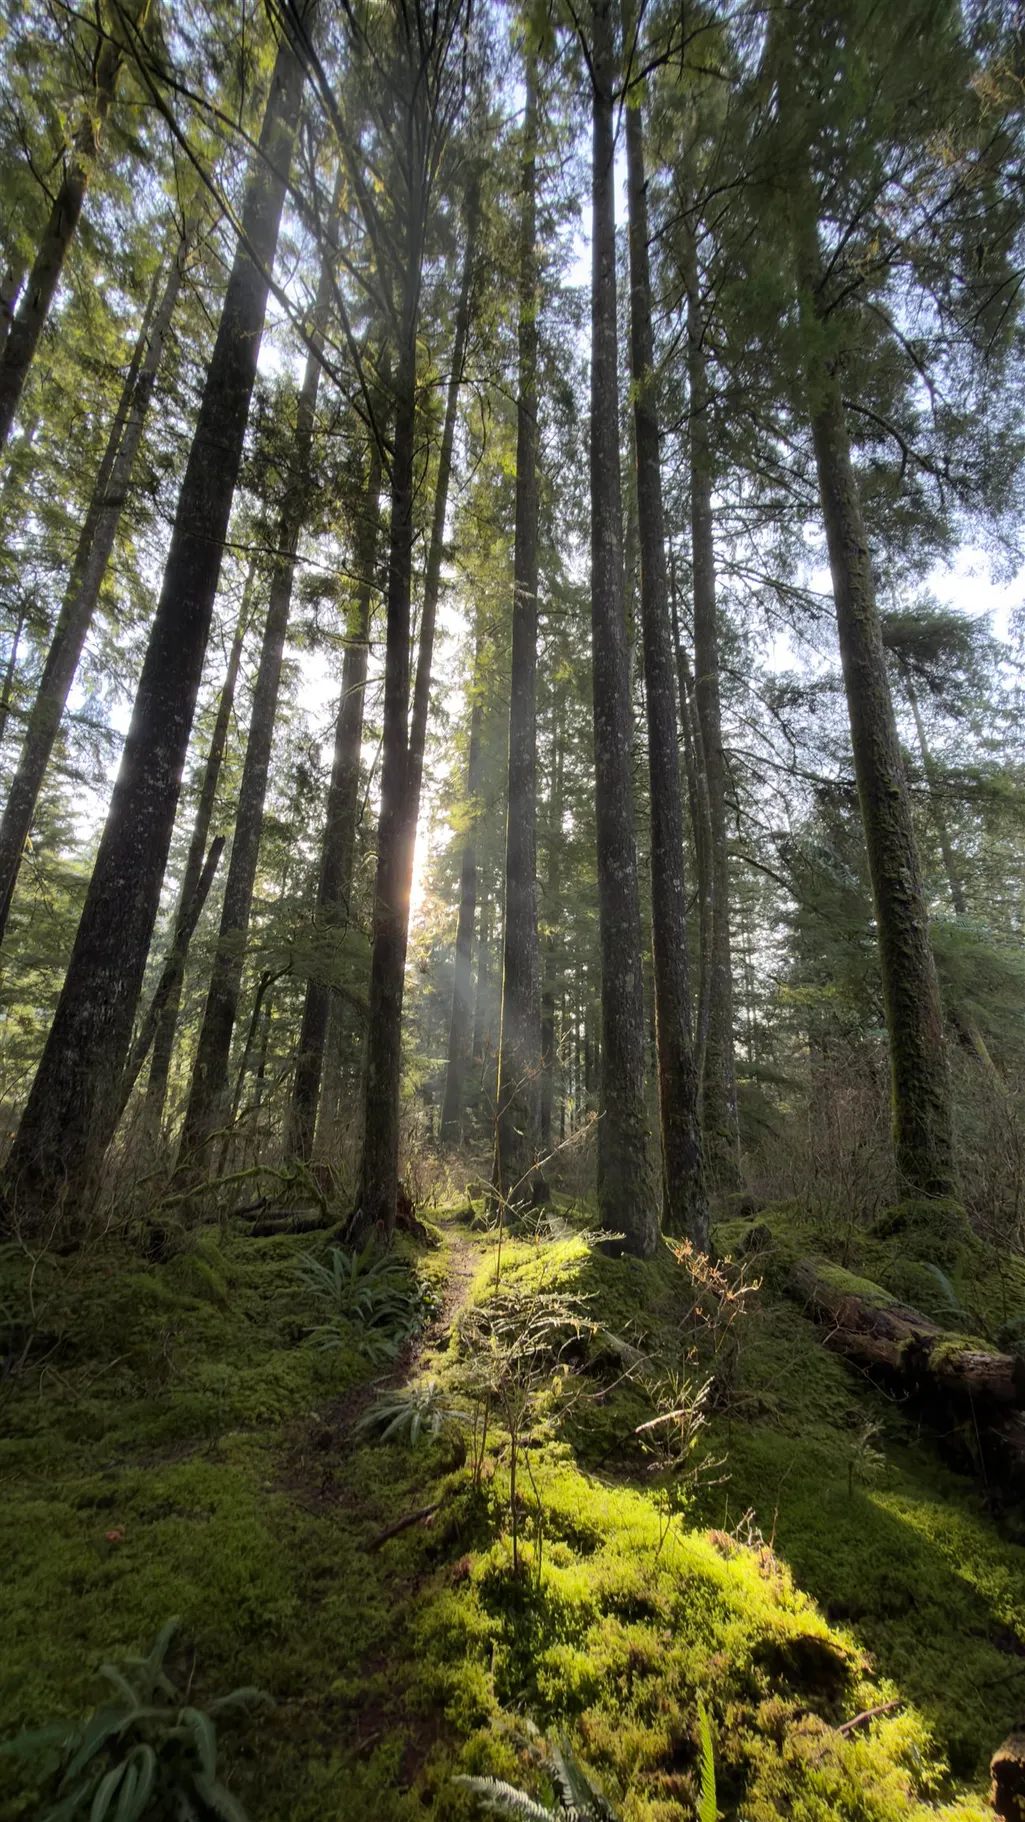
| Lot Features | Greenbelt,Recreation Nearby,Rural Setting,Wooded |
| Total Parking | 50 |
| Lot Size Area | 9.7 |
| Building Area Total | 2253 |
| Lot Dimensions | 328.12 x 1276.45 |
| Lot Size Acres | 9.7 |
| Frontage Length | 328.12 |
| Waterfront Y/N | false |
Amenities
- Views
- New Construction
- Adult 55+
- Lease To Own
- No HOA Fees
- Furnished
- Primary On Main
- Air Conditioning
- Seller Finance
- Green
- Fixer Upper
- Horse
- Golf
- Fireplace
- Deck
- Garage
- Basement
- Pool
Property vs Single Family Average in V2V 4J1
In The Neighborhood
Mission
$ 1,099,900
- Type
- Single Family
- Size
- 2,332 SqFt
- Rooms
- 4 Beds + 3 Baths
Homelife Advantage Realty Ltd. #R3161079
Mission
$ 1,049,000
- Type
- Single Family
- Size
- 762 SqFt
- Rooms
- 3 Beds + 1.5 Baths
Nu Stream Realty Inc. #R3159564
Mission
$ 1,599,000
- Type
- Single Family
- Size
- 3,438 SqFt
- Rooms
- 7 Beds + 6 Baths
B.C. Farm & Ranch Realty Corp. #R3151307
Mission
$ 1,275,000
- Type
- Single Family
- Size
- 2,221 SqFt
- Rooms
- 3 Beds + 3 Baths
Top Producers Realty Ltd. #R3143694
Mission
$ 1,399,900
- Type
- Single Family
- Size
- 3,383 SqFt
- Rooms
- 3 Beds + 3 Baths
Homelife Advantage Realty Ltd. #R3134432
 Copyright 2026 by Greater Vancouver REALTORS®. All Rights Reserved. NOTE: This representation is based in whole or in part on data generated by the Chilliwack & District Real Estate Board, Fraser Valley Real Estate Board
or Greater Vancouver REALTORS® which assumes no responsibility for its accuracy.
The trademarks REALTOR®, REALTORS®, and the REALTOR® logo are controlled by The Canadian Real Estate Association (CREA) and identify real estate professionals who are members of CREA. The trademarks MLS®, Multiple Listing Service® and the associated logos are owned by CREA and identify the quality of services provided by real estate professionals who are members of CREA. Used under license.
Last Updated: September 21, 2026 3:24 AM UTC
Copyright 2026 by Greater Vancouver REALTORS®. All Rights Reserved. NOTE: This representation is based in whole or in part on data generated by the Chilliwack & District Real Estate Board, Fraser Valley Real Estate Board
or Greater Vancouver REALTORS® which assumes no responsibility for its accuracy.
The trademarks REALTOR®, REALTORS®, and the REALTOR® logo are controlled by The Canadian Real Estate Association (CREA) and identify real estate professionals who are members of CREA. The trademarks MLS®, Multiple Listing Service® and the associated logos are owned by CREA and identify the quality of services provided by real estate professionals who are members of CREA. Used under license.
Last Updated: September 21, 2026 3:24 AM UTC
