
Address
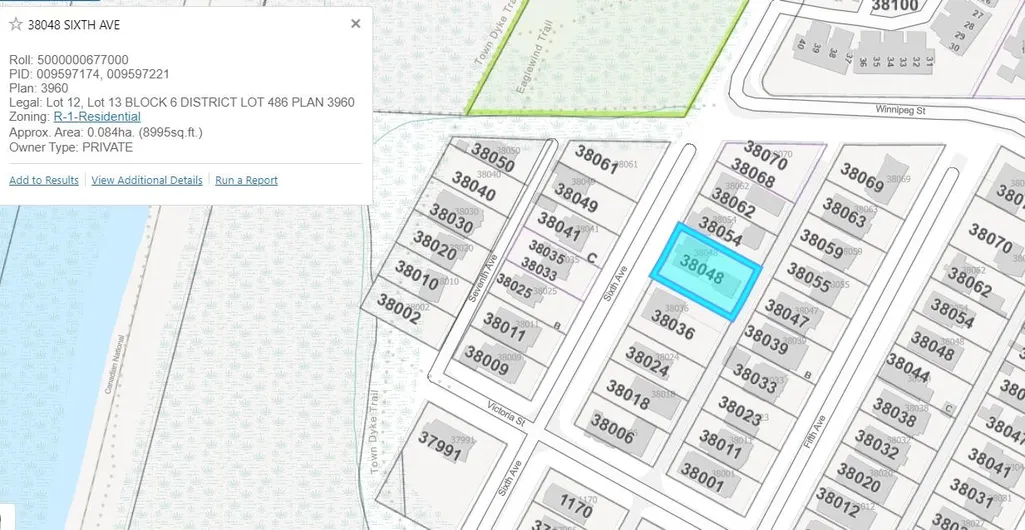
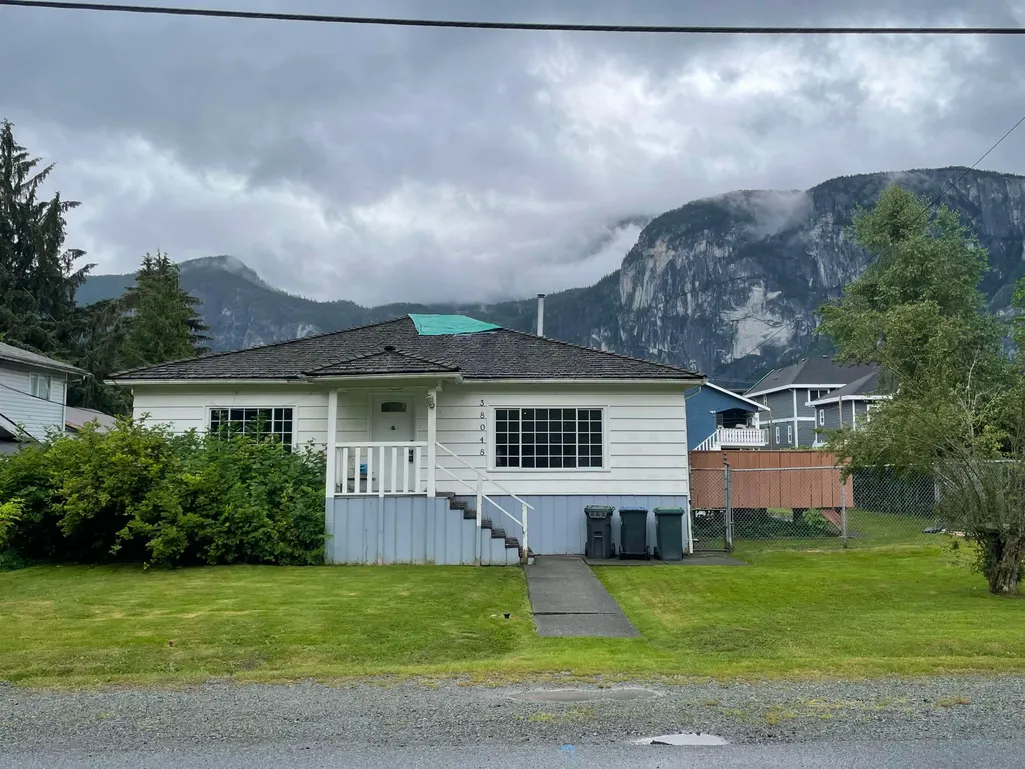
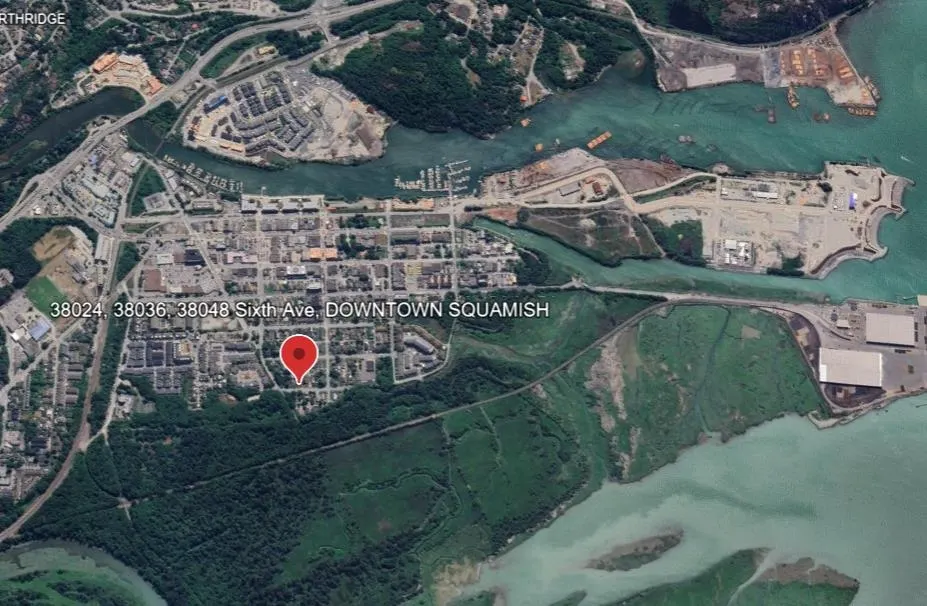
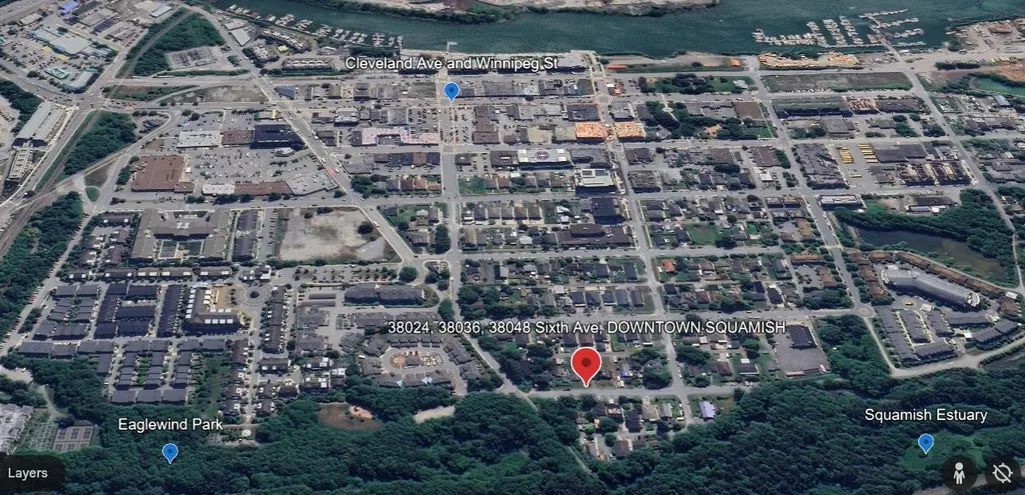
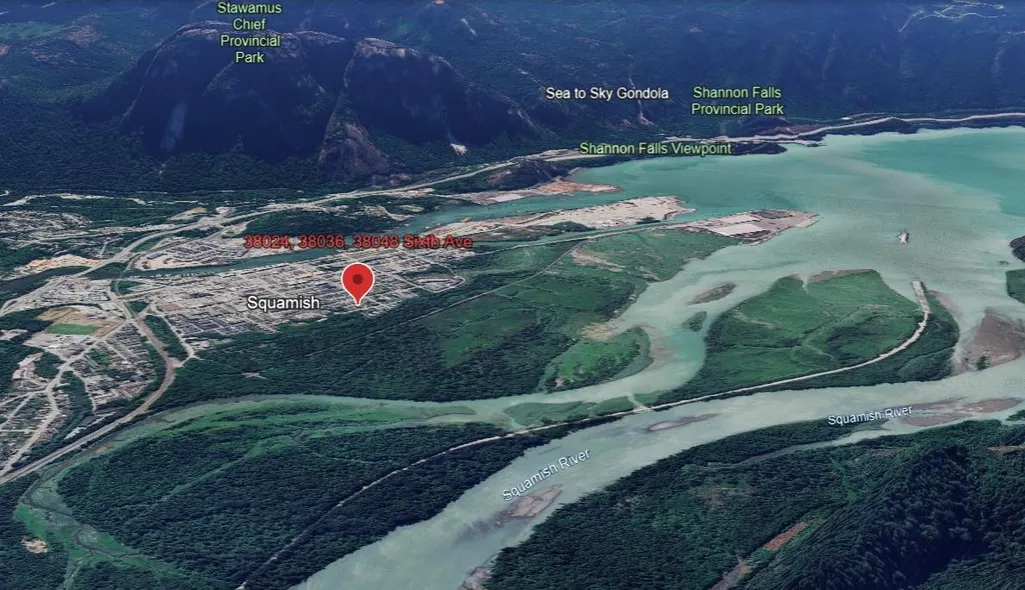
38048 Sixth Avenue, Squamish, BC
Price
$ 1,552,000
Property Attributes
- MLS#R2899869
- TypeSingle Family
- Listing Status Active
- County
- CitySquamish
- AreaSquamish
- NeighborhoodDowntown SQ
- ZipV0N 3G0
- StyleRancher/Bungalow
- Year Built1950
- Taxes$ 4127
- Price$ 1,552,000
- Bedrooms3
- Full Bathrooms1
- Half Bathrooms0
- Sqr Footage1365
- Lot Size0.21 Acres
Data Source:
Greater Vancouver REALTORS®
Property Description
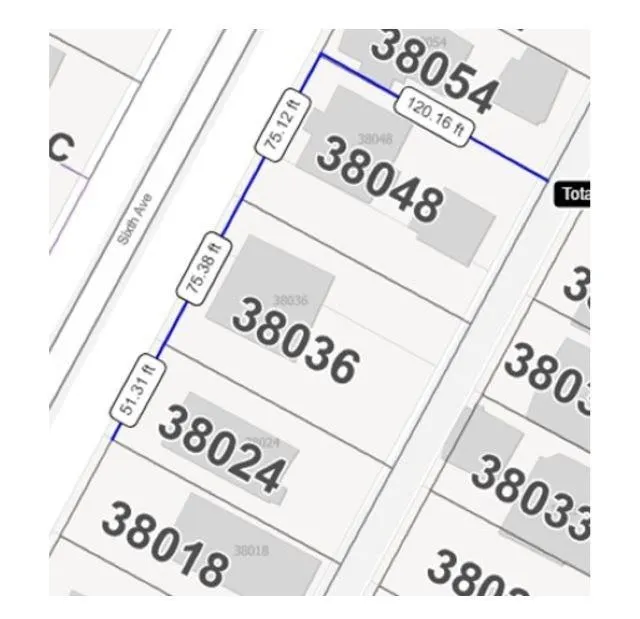
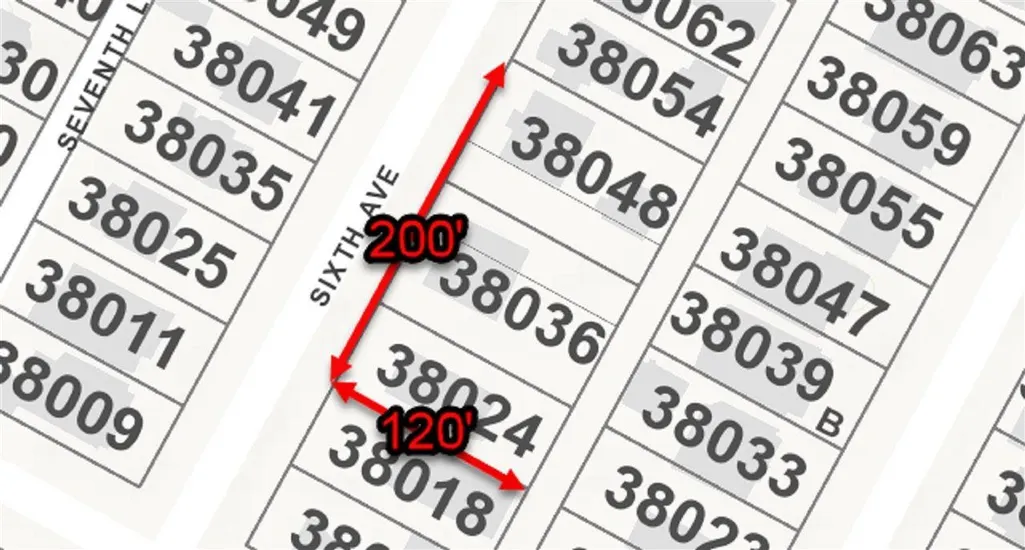
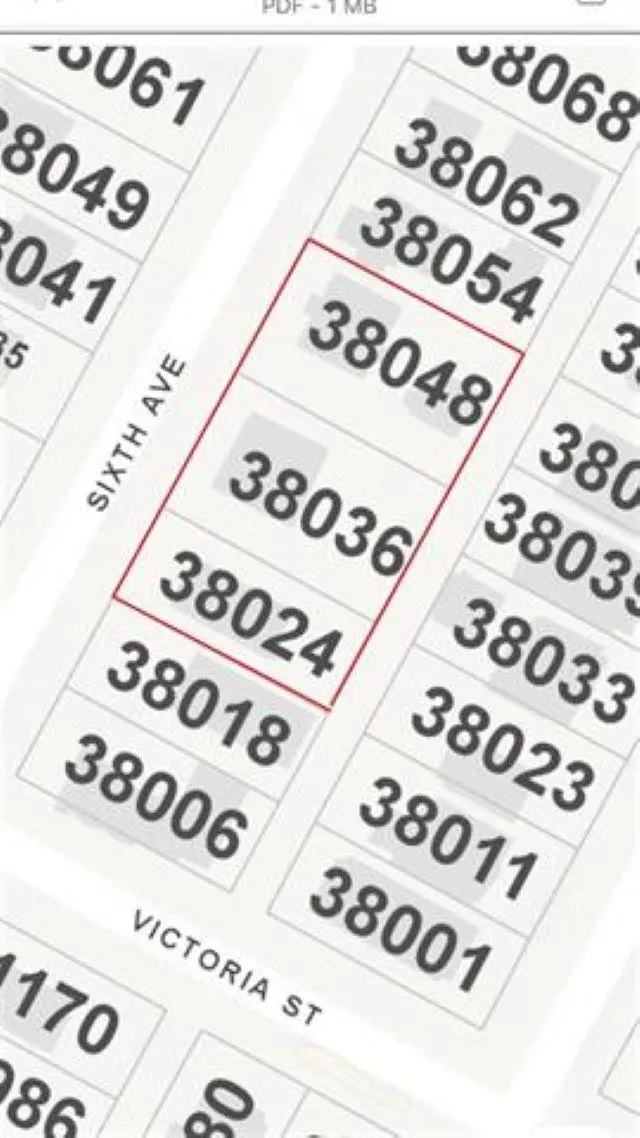
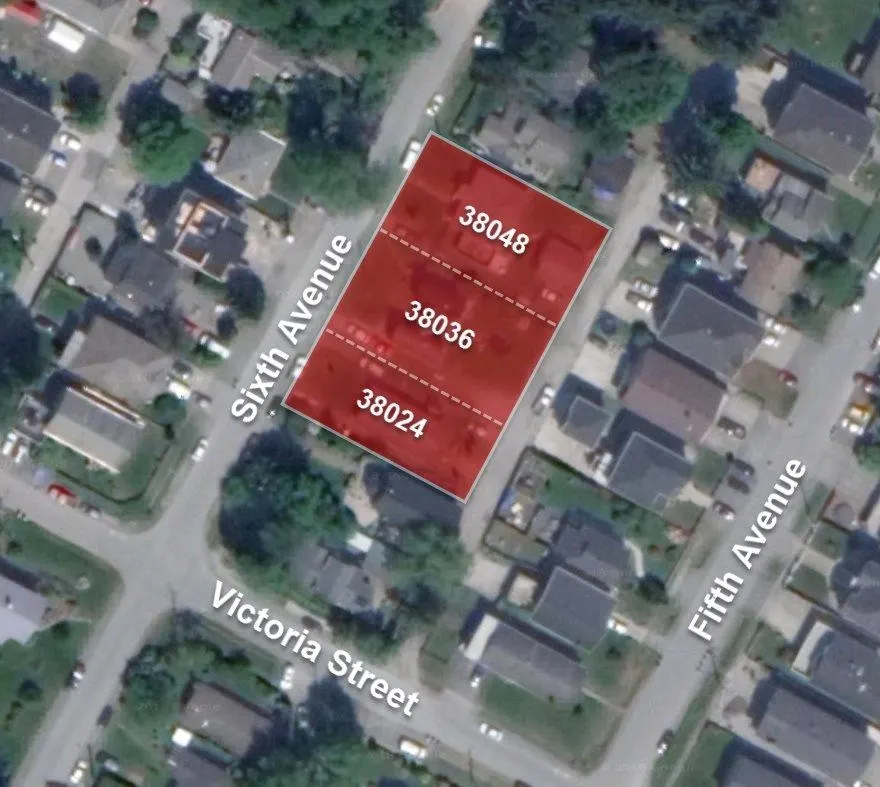
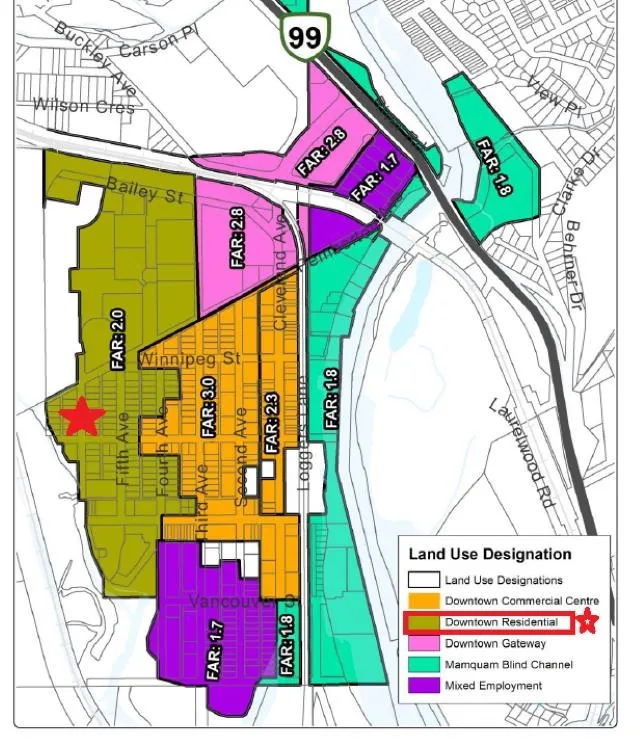
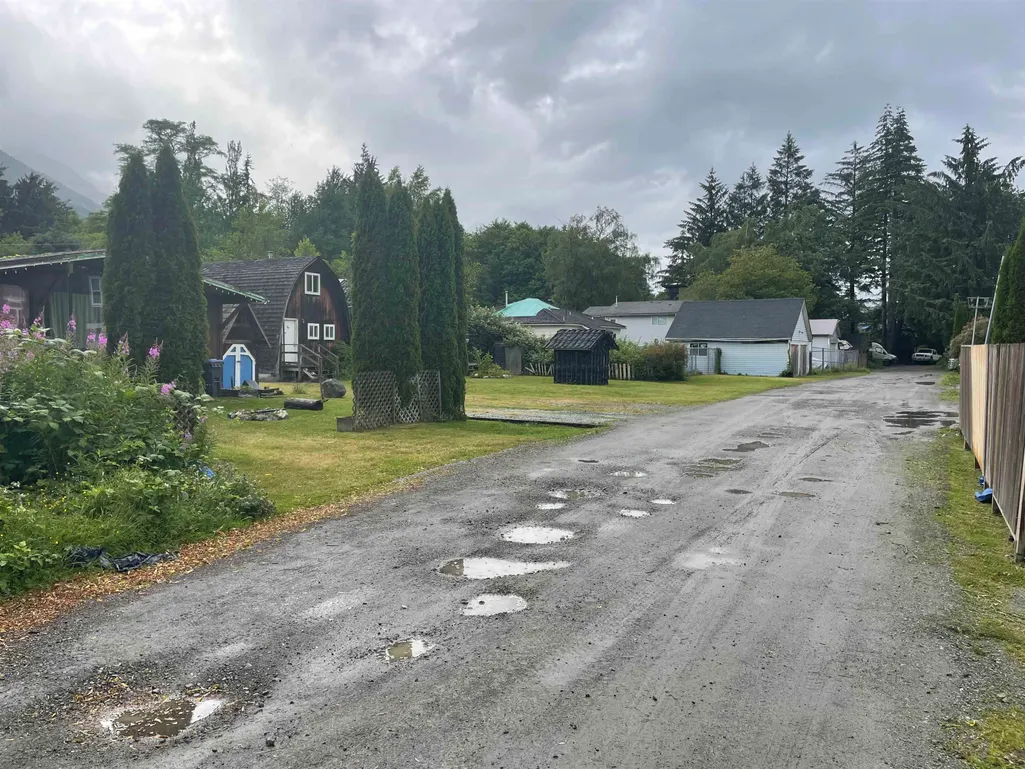
LAND ASSEMBLY - Excellent development opportunity in the core of downtown Squamish. Two adjacent lots at 38024 & 38036 Sixth Ave are available for sale, creating a combined 24,000 sqft development site with 200ft frontage and laneway access available to all lots. These properties are zoned "Downtown Residential" under the Official Community Plan (OCP), multifamily development up to 2.0 Floor Area Ratio (FAR). Geotechnical, Phase 1 environmental assessment, and a massing study have been completed. Buyers are to verify density and zoning details directly with the DOS. Check out this incredible location in person, close to all amenities of downtown Squamish yet tucked in a quieter area steps from the Squamish estuary and Eaglewind Park. Please do not disturb tenants.
General Features
| Heating | Electric,Natural Gas |
|---|---|
| Appliances | Washer/Dryer,Dishwasher,Refrigerator,Stove |
| Garage Spaces | 2 |
| Architectural Style | Rancher/Bungalow |
| Year Built | 1950 |
| Stories Count | 1 |
| Property Subtype | Single Family Residence |
| Tax Year | 2023 |
| Ownership | Freehold NonStrata |
| Community Features | Shopping Nearby |
| Property Type | Residential |
| HOA | false |
| Garage Y/N | true |
| Full Baths | 1 |
| Status | Active |
| City | Squamish |
| MLS Area | Squamish |
| Lot Size Units | Square Feet |
| Lot Size Square Feet | 8995 |
| Carport Y/N | false |
| Land Lease Y/N | false |
| Tax Annual Amount | 4127.05 |
| MLS Area Minor | Downtown SQ |
| Structure Type | Residential Detached |
| Standard Status | Active |
Interior Features
| Basement | None |
|---|---|
| Total Fireplaces | 1 |
| Fireplace Features | Gas |
| Heating Y/N | true |
| Fireplace Y/N | true |
| Total Bedrooms | 3 |
| Total Baths | 1 |
Exterior Features
| Parking Features | Garage Double,Rear Access,Asphalt |
|---|---|
| Lot Features | Central Location,Marina Nearby,Recreation Nearby |
| Total Parking | 2 |
| Lot Size Area | 8995 |
| Building Area Total | 1365 |
| Lot Dimensions | 75 x 120 |
| Lot Size Acres | 0.21 |
| Frontage Length | 75 |
| Waterfront Y/N | false |
Amenities
- Views
- New Construction
- Adult 55+
- Lease To Own
- No HOA Fees
- Furnished
- Primary On Main
- Air Conditioning
- Seller Finance
- Green
- Fixer Upper
- Horse
- Golf
- Fireplace
- Deck
- Garage
- Basement
- Pool
Property vs Single Family Average in V0N 3G0
In The Neighborhood
Open House
Squamish
$ 1,575,000
- Type
- Single Family
- Size
- 2,128 SqFt
- Rooms
- 3 Beds + 2 Baths
Stilhavn Real Estate Services #R3168491
Squamish
$ 2,195,000
- Type
- Single Family
- Size
- 5,307 SqFt
- Rooms
- 9 Beds + 8 Baths
Sutton Group-West Coast Realty #R3163215
Squamish
$ 1,295,000
- Type
- Single Family
- Size
- 1,090 SqFt
- Rooms
- 2 Beds + 1 Baths
Elevate Performance Realty & Management #R3157185
Squamish
$ 1,625,000
- Type
- Single Family
- Size
- 2,128 SqFt
- Rooms
- 3 Beds + 2 Baths
Stilhavn Real Estate Services #R3155357
Squamish
$ 3,599,000
- Type
- Single Family
- Size
- 4,354 SqFt
- Rooms
- 8 Beds + 7 Baths
Black Tusk Realty #R3135369
Squamish
$ 1,690,000
- Type
- Single Family
- Size
- 2,028 SqFt
- Rooms
- 5 Beds + 2 Baths
Black Tusk Realty #R3035047
 Copyright 2026 by Greater Vancouver REALTORS®. All Rights Reserved. NOTE: This representation is based in whole or in part on data generated by the Chilliwack & District Real Estate Board, Fraser Valley Real Estate Board
or Greater Vancouver REALTORS® which assumes no responsibility for its accuracy.
The trademarks REALTOR®, REALTORS®, and the REALTOR® logo are controlled by The Canadian Real Estate Association (CREA) and identify real estate professionals who are members of CREA. The trademarks MLS®, Multiple Listing Service® and the associated logos are owned by CREA and identify the quality of services provided by real estate professionals who are members of CREA. Used under license.
Last Updated: September 22, 2026 3:23 AM UTC
Copyright 2026 by Greater Vancouver REALTORS®. All Rights Reserved. NOTE: This representation is based in whole or in part on data generated by the Chilliwack & District Real Estate Board, Fraser Valley Real Estate Board
or Greater Vancouver REALTORS® which assumes no responsibility for its accuracy.
The trademarks REALTOR®, REALTORS®, and the REALTOR® logo are controlled by The Canadian Real Estate Association (CREA) and identify real estate professionals who are members of CREA. The trademarks MLS®, Multiple Listing Service® and the associated logos are owned by CREA and identify the quality of services provided by real estate professionals who are members of CREA. Used under license.
Last Updated: September 22, 2026 3:23 AM UTC
